
Pump component perpendicularity inspection checks the orientation of a specified face or feature relative to a defined datum. Identify the drawing requirement, establish the reference correctly, and use a measurement setup that can evaluate that relationship. Record the setup, actual results and acceptance source before deciding whether a component needs repair. A flat face, a correct bore diameter or satisfactory coupling alignment does not independently prove that an internal pump component meets its perpendicularity requirement.
This guide explains how to plan and review the dimensional inspection. It does not assign a universal angular tolerance, convert every indicator reading into a geometric result, or authorize machining. The actual component drawing and approved repair procedure control acceptance.
Distinguish orientation from size and surface condition
Perpendicularity describes an orientation relationship. Flatness concerns the form of a surface, while diameter describes size. A face can look smooth and measure flat without meeting its required relationship to a bore axis. A bore can meet its diameter limits while the mating face is incorrectly oriented. Those characteristics need separate, suitable checks when the drawing requires them.
ال EPRI pump refurbishment specification lists parallelism and perpendicularity of mating components separately from component fit-up and shaft runout. Its equipment-specific context matters: it illustrates distinct inspection requirements, rather than establishing tolerances for every pump. Identify which characteristic is actually called out before selecting instruments or interpreting a repair report.
Start with the functional mating relationship
Obtain the sectional drawing, component drawing and current repair scope. Identify the surface that locates the component and the mating part it supports. Record the drawing revision and relevant feature identifiers. If the documentation does not define the datum or required relationship clearly, resolve that uncertainty before producing an acceptance result.
For a stationary component, the important relationship might involve a register axis and a mating face. For a rotating component, another arrangement may apply. Do not assume that a convenient outside diameter represents the functional axis. Casting surfaces, paint, worn sections and unrelated machining features may provide unstable or misleading references for the required inspection.
Choose a datum setup that can be repeated
Describe how the datum will be established physically. Identify the supporting contacts, locating features and any arbor or fixture. Confirm that the reference surface is clean, undamaged and suitable for its role. Record the condition of the datum itself because uncertainty there affects confidence in measurements taken from it.
Consider how clamping, gravity and component weight influence the setup. A thin section may distort when secured, and a heavy part may need specific support. Follow the approved measurement procedure and document whether the drawing requires a free or assembled condition. Repeatable positioning should come from controlled references, not from adjusting the part until the indicator gives a favourable reading.
Preserve the as-found condition and inspect safely
Dismantle and handle components under the site’s authorized maintenance procedure. Protect machined faces and provide lifting arrangements appropriate to the load. Mark orientation without damaging functional surfaces. Record any existing witness marks so later inspection can distinguish service findings from handling marks or fixture contact.
Photograph deposits, raised edges and unusual contact before cleaning. Remove contamination using a method that preserves the underlying surface. Do not stone or grind a face to improve a reading before documenting the original condition and obtaining approval. If local damage prevents a valid setup, state the limitation and obtain a defined preparation or repair instruction.
Understand what an indicator sweep actually measures
An indicator sweep records variation along a particular path in a particular setup. The result can include the effects of face form, datum establishment, mounting error, probe direction and movement of the support. It may be useful for the approved inspection, but it does not automatically represent every geometric characteristic called out on a drawing.
Record the sweep location, probe orientation, support condition and rotational reference. If using an arbor, verify that its fit and condition support the required uncertainty. If using a coordinate measuring machine or another system, document the datum construction and evaluated feature. The acceptance decision should connect a capable measurement method to the actual drawing requirement.
Build a measurement plan before collecting values
Specify the feature, datum, instrument and required measurement coverage. Identify areas excluded by design, such as reliefs or chamfers, and distinguish them from damage that requires evaluation. Select instrument resolution and capability appropriate to the acceptance requirement. Record calibration or verification status and check the setup for repeatability before relying on a result.
ال EPRI equipment-specific refurbishment specification includes repair of alignment registers and mating surfaces to satisfy specified geometric and fit requirements. That supports planning around the component’s locating function. It does not justify copying a dimensional value or repair method from another assembly. Retain the actual equipment’s criteria alongside the readings.
| Planning question | Record required | Error it helps prevent |
|---|---|---|
| Which relationship is controlled? | Feature and datum identifiers from the drawing | Measuring an unrelated face or axis |
| How is the datum established? | Locating contacts, arbor or fixture details | Treating an unstable reference as exact |
| What condition is specified? | Free, clamped or assembled inspection condition | Comparing results taken under different loading |
| What does the instrument evaluate? | Probe path, feature construction and method | Calling a casual sweep a complete geometric check |
| Can the result be repeated? | Repeat readings and setup verification | Accepting an accidental favourable position |
| What permits release? | cURL Too many subrequests by single Worker invocation. To configure this limit, refer to https://developers.cloudflare.com/workers/wrangler/configuration/#limits | cURL Too many subrequests by single Worker invocation. To configure this limit, refer to https://developers.cloudflare.com/workers/wrangler/configuration/#limits |
cURL Too many subrequests by single Worker invocation. To configure this limit, refer to https://developers.cloudflare.com/workers/wrangler/configuration/#limits
cURL Too many subrequests by single Worker invocation. To configure this limit, refer to https://developers.cloudflare.com/workers/wrangler/configuration/#limits.
cURL Too many subrequests by single Worker invocation. To configure this limit, refer to https://developers.cloudflare.com/workers/wrangler/configuration/#limits.
cURL Too many subrequests by single Worker invocation. To configure this limit, refer to https://developers.cloudflare.com/workers/wrangler/configuration/#limits
cURL Too many subrequests by single Worker invocation. To configure this limit, refer to https://developers.cloudflare.com/workers/wrangler/configuration/#limits.
cURL Too many subrequests by single Worker invocation. To configure this limit, refer to https://developers.cloudflare.com/workers/wrangler/configuration/#limits.
cURL Too many subrequests by single Worker invocation. To configure this limit, refer to https://developers.cloudflare.com/workers/wrangler/configuration/#limits
Machining one face changes more than its surface finish. It may alter component length, joint position or the relationship to another locating feature. Before material removal, define the machining datum, permissible restoration, remaining dimensions and any required follow-up checks. Obtain approval for the complete dimensional consequence rather than authorizing a vague instruction to “square the face.”
After repair, verify all affected features in the appropriate condition. Record the new dimensions and geometry with the same traceable feature names used in the original inspection. If repair changes a mating interface, include the counterpart in the verification. A final report needs evidence that the intended relationship was restored and that another required dimension was not lost in the process.
Connect the result with assembly and procurement
Provide the equipment serial number, part identity, drawings, photographs, setup sketch and actual inspection results when requesting repair or replacement. State the unresolved relationship clearly. A supplier can respond more effectively to a defined datum-and-feature requirement than to an unexplained high indicator reading.
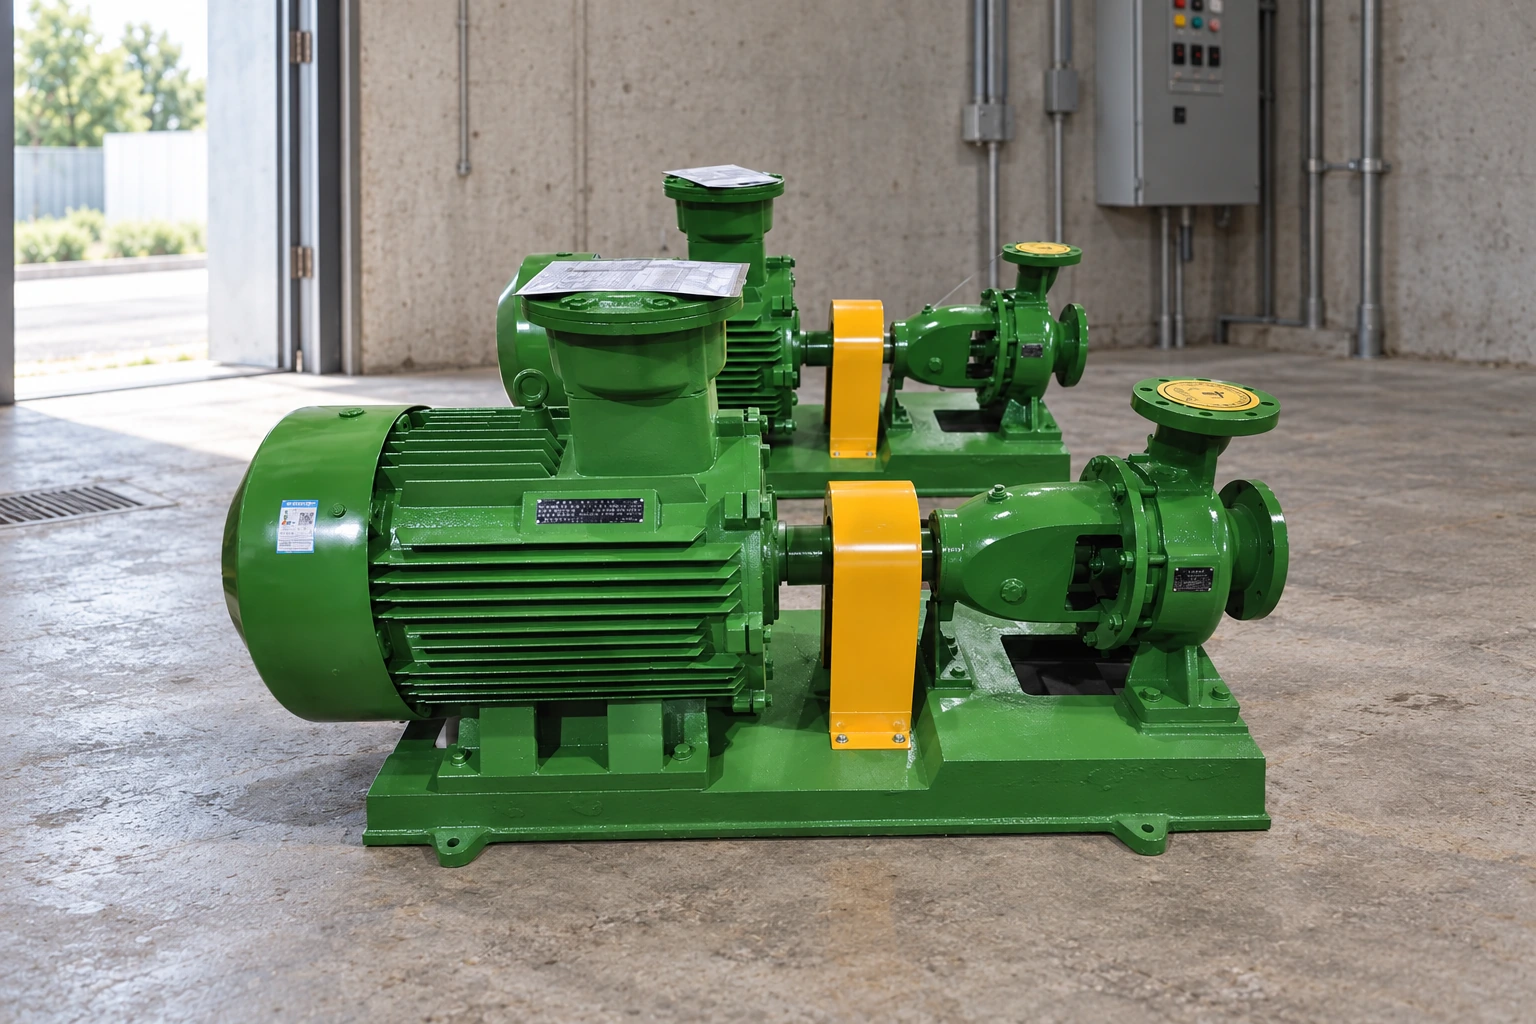
ال مضخة المياه المركزية من نوع IS is a product reference for clean-water duties; its supplied documentation determines applicable internal checks. Use casing alignment register inspection for locating-surface condition, shaft shoulder inspection for local abutment findings, and shaft alignment methods for the separate field alignment task. Photographs illustrate actual pump products without demonstrating hidden geometric relationships.
تعلم إضافي: متطلبات الأبعاد
The NPTEL video below provides background on limits, fits and tolerances. It helps distinguish nominal dimensions from permitted variation. The specific datum interpretation, inspection method and acceptance decision for a pump component must still come from the approved drawing and procedure.

الأسئلة الشائعة
Is a flat face automatically perpendicular to its bore?
No. Flatness and orientation are different characteristics. A face must be evaluated relative to the specified datum to establish the required perpendicularity relationship.
Can every indicator sweep be reported as perpendicularity?
No. The setup and method determine what the reading represents. Record the reference, probe path and potential contributing errors, and use the approved evaluation method.
Does good coupling alignment prove internal component geometry?
No. Coupling alignment addresses a different assembly relationship. It cannot independently establish that an internal face or register satisfies its component drawing.
Should the face be polished before the first measurement?
Preserve and document the original condition first. Cleaning or preparation must follow the approved procedure and must not remove functional material or evidence without authorization.
What is needed to approve a machining repair?
Define the feature, datum, method, allowable restoration and affected dimensions. Require final measurements against approved criteria and identify who authorizes the repaired component for assembly.