
Pump balancing drum inspection checks the rotating drum, its mating stationary bore, mounting surfaces and position against the approved pump drawing. Record the condition before cleaning, measure outside and inside diameters where specified, and investigate scoring or uneven wear before deciding whether to reuse or repair the component. There is no universal balancing drum clearance: the correct limit depends on the actual pump, materials, temperature and assembly arrangement. A drum can look serviceable while its mating bore or locating surfaces make the complete assembly unacceptable.
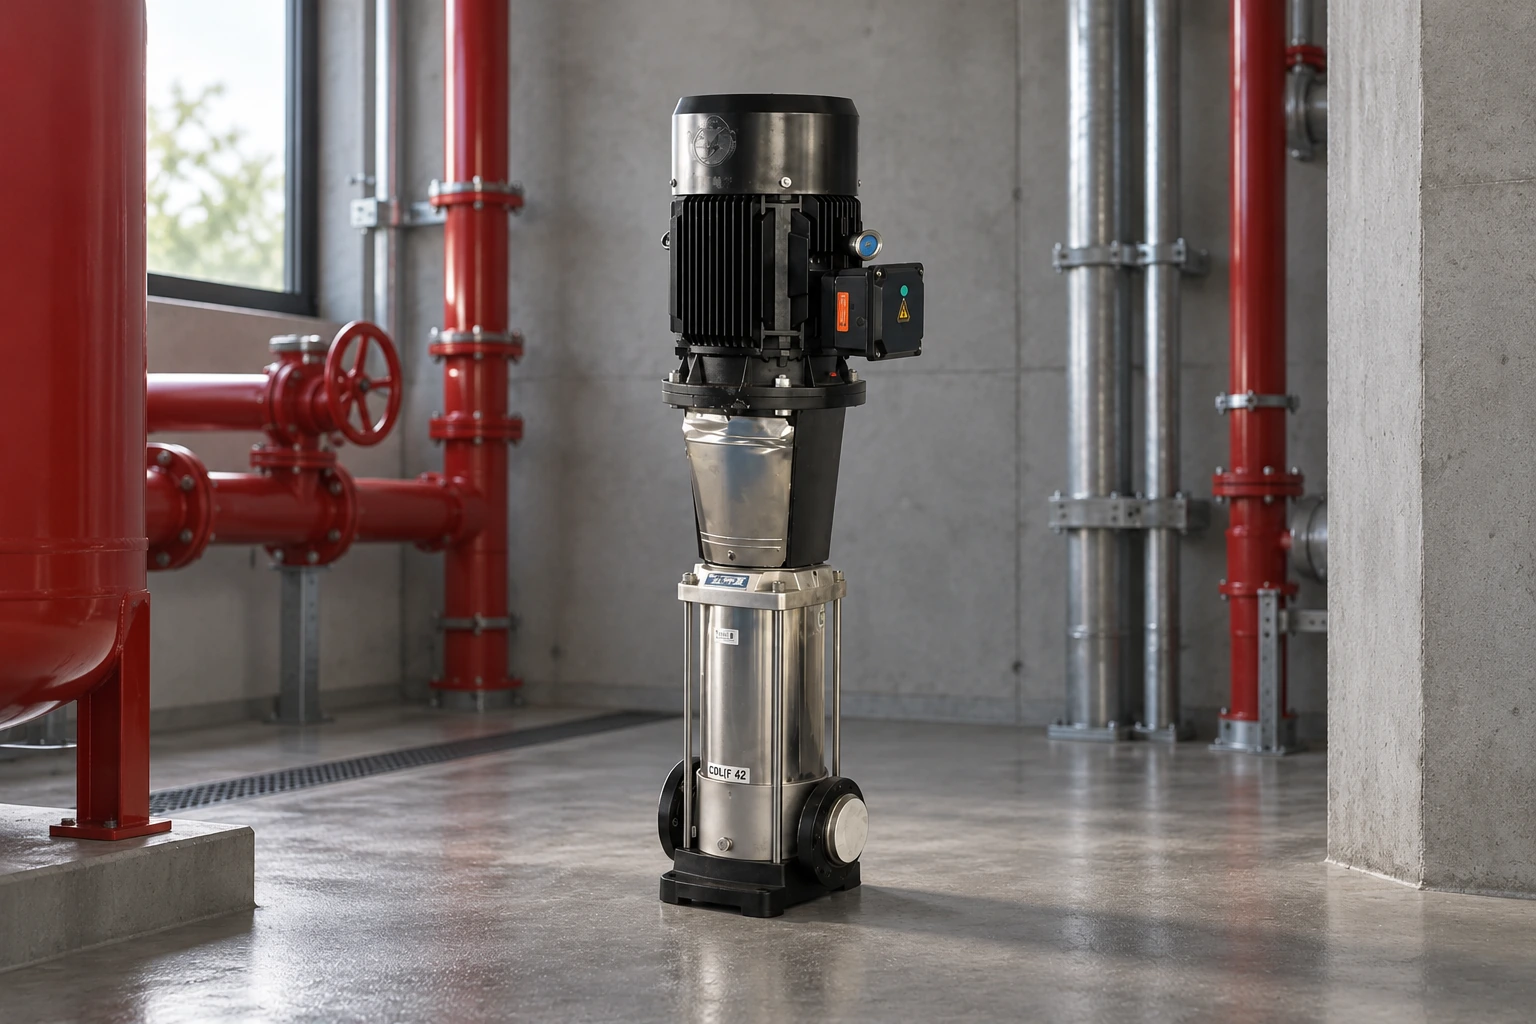
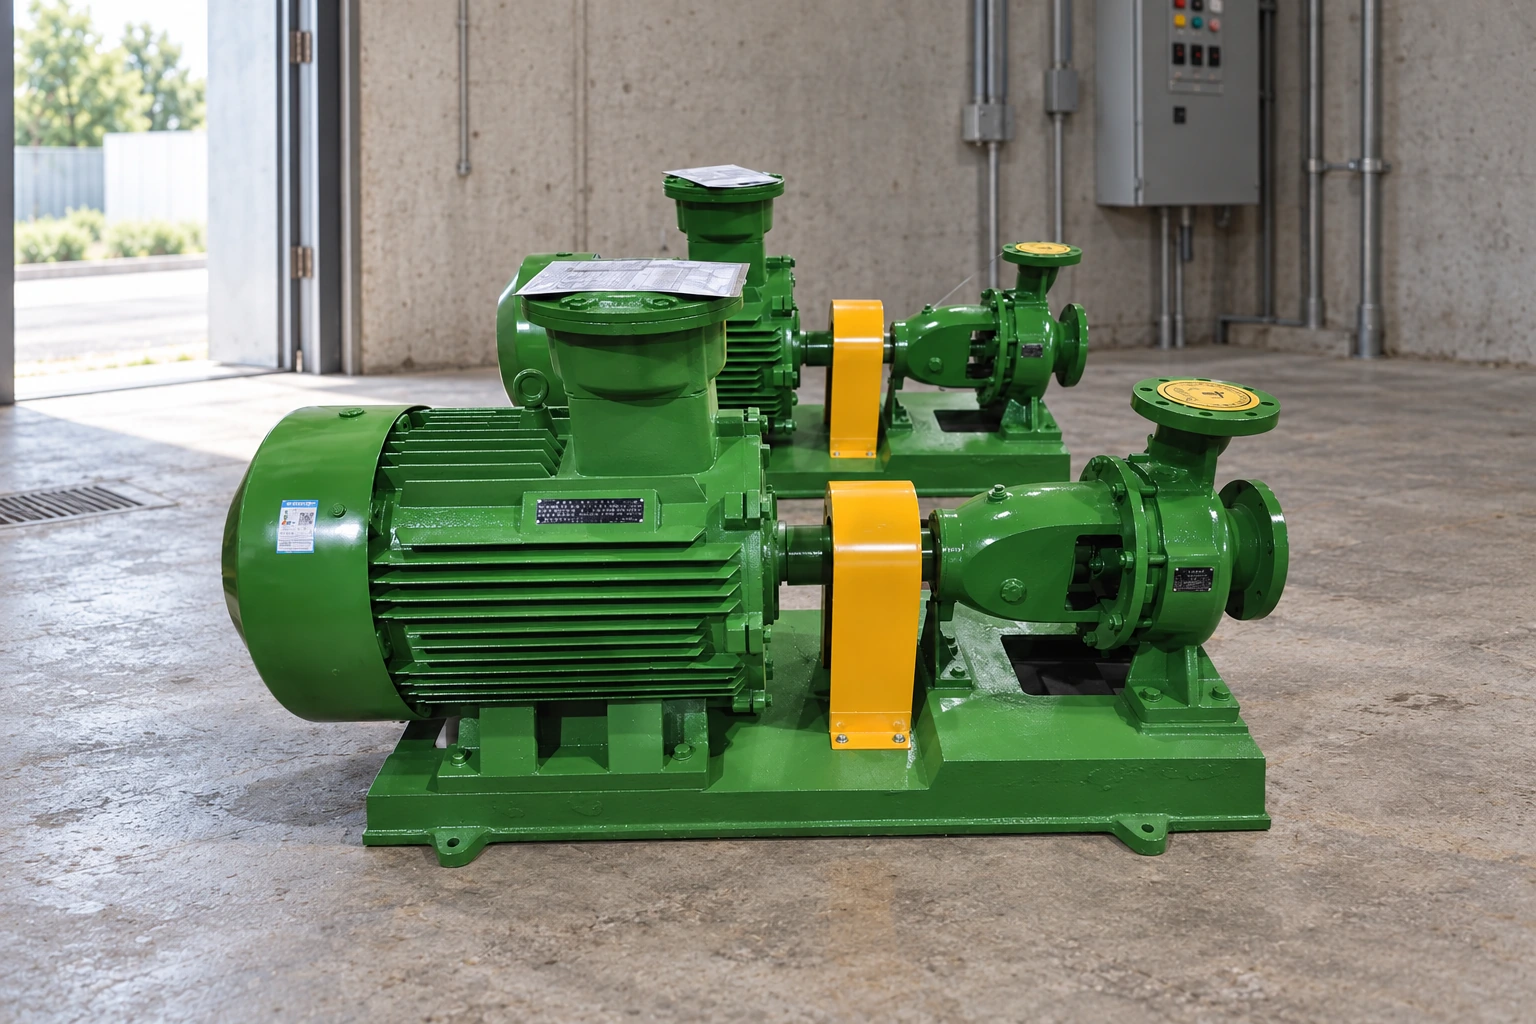
This guide is for maintenance planners, pump repair buyers and engineers reviewing an overhaul report. It applies only when the equipment drawing identifies a balancing drum. Product photographs illustrate pump families; they do not establish that a pictured Borra pump contains this device.
Identify the drum and its hydraulic function
A balancing drum is used in some pump designs to influence the axial hydraulic load on the rotor. The rotating cylindrical surface works with a stationary restriction and the associated pressure connections. Its inspection therefore involves both geometry and the hydraulic circuit. A larger worn gap may alter leakage and pressure relationships, but increased leakage alone does not identify which component has deteriorated.
Distinguish the rotating drum from a stationary balancing bush, an impeller wear ring and a balance disc. These names are sometimes used loosely in repair quotations. Ask for the assembly drawing and part numbers before approving machining or ordering replacements. A drawing should show which piece rotates, which remains stationary and how each is retained. An old purchase description is weaker evidence than a verified serial-number-specific parts list.
Preserve operating and dismantling evidence
Collect the operating symptoms before opening the pump: duty, liquid temperature, pressure indications, bearing temperature, vibration observations and any available balance-line flow history. Compare like operating conditions. A reading taken after a valve change or at a different pump duty is not directly comparable with the previous baseline.
After isolation, photograph orientation marks, deposits, contact bands and the drum’s location on the shaft. Record whether the component moved freely during dismantling or required unusual force. Protect loose keys, spacers and locking parts in labeled containers. Do not grind out a contact mark before its location and depth have been documented; that mark may help explain an axial movement or alignment problem elsewhere in the assembly.
Make the inspection safe before measuring
Isolate the driver, stored energy, process connections and any independently supplied auxiliary circuit. Verify depressurization and drainage using the site’s approved procedure. A small balancing or vent line can retain pressure or reconnect a supposedly isolated section. Identify these connections on the actual piping arrangement rather than assuming that closing the main discharge valve isolates everything.
Use a lifting and support plan suitable for the rotor and individual parts. Support a long rotor at approved locations, and keep measurement surfaces clear of slings or clamps. Cleaning agents must be compatible with the component material and any coating. Protection requirements for hazardous process residue also apply after the main casing has been drained.
Inspect the drum surface and locating details
Start with a visual map. Separate circumferential rubbing, axial scratches, isolated dents, corrosion pits and deposits. Note whether damage is concentrated at one end or appears around the entire circumference. Record the position relative to permanent component features so the observation remains meaningful after the part is removed from the shaft.
Inspect the bore, shoulders, keyway or other drive features shown on the drawing. Check gasket seats and associated sealing details where present. A drum with an acceptable running diameter may still fail to locate correctly if a shoulder is damaged or a mounting fit has changed. Do not describe a mark as harmless polishing without identifying its extent and confirming the applicable acceptance criterion.
Measure both halves of the running pair
Measure the drum outside diameter at the axial stations and angular directions required by the approved inspection plan. Retain each reading instead of reporting only an average. This reveals taper, ovality and local wear. State the instrument, identification, resolution, calibration status and measurement conditions. Allow cleaned parts and instruments to stabilize before making a close dimensional comparison.
Measure the mating bore with an appropriate internal instrument. Where the specified diameters represent a cylindrical running pair, diametral clearance is bore diameter minus drum diameter; radial clearance is half that difference. Label which quantity is being reported. This arithmetic does not establish an acceptable limit, and mismatched measurement positions can produce a misleading calculation. Use the drawing’s reference surfaces and account for the specified assembly condition.
Build a clear inspection and disposition table
The following table is an inspection framework, not a list of generic acceptance limits. The OISD inspection compilation identifies balancing drum material verification, diameter measurement and gasket-seat checks. The EPRI rotating-element inspection specification also demonstrates the importance of mating dimensions and hydraulic balancing component condition. Both require interpretation for the actual equipment; their model-specific criteria are not Borra tolerances.
| Пункт осмотра | Свидетельства для сохранения | Решение, которое оно поддерживает |
|---|---|---|
| Component identity and material | Part number, drawing revision and material records for replacement | Whether the proposed part belongs in this assembly |
| Drum outside diameter | Position-by-position readings and instrument details | Wear, taper and ovality assessment |
| Mating stationary bore | Bore readings using compatible reference positions | Complete running-pair clearance calculation |
| Bore and locating shoulders | Dimensions, contact marks and photographs | Whether the drum can seat and remain located correctly |
| Gasket and sealing seats | Surface condition and drawing-specific geometry | Whether adjacent static joints can be restored |
| cURL Too many subrequests by single Worker invocation. To configure this limit, refer to https://developers.cloudflare.com/workers/wrangler/configuration/#limits | cURL Too many subrequests by single Worker invocation. To configure this limit, refer to https://developers.cloudflare.com/workers/wrangler/configuration/#limits | cURL Too many subrequests by single Worker invocation. To configure this limit, refer to https://developers.cloudflare.com/workers/wrangler/configuration/#limits |
| Окончательное расположение | cURL Too many subrequests by single Worker invocation. To configure this limit, refer to https://developers.cloudflare.com/workers/wrangler/configuration/#limits | cURL Too many subrequests by single Worker invocation. To configure this limit, refer to https://developers.cloudflare.com/workers/wrangler/configuration/#limits |
cURL Too many subrequests by single Worker invocation. To configure this limit, refer to https://developers.cloudflare.com/workers/wrangler/configuration/#limits
cURL Too many subrequests by single Worker invocation. To configure this limit, refer to https://developers.cloudflare.com/workers/wrangler/configuration/#limits.
cURL Too many subrequests by single Worker invocation. To configure this limit, refer to https://developers.cloudflare.com/workers/wrangler/configuration/#limits cURL Too many subrequests by single Worker invocation. To configure this limit, refer to https://developers.cloudflare.com/workers/wrangler/configuration/#limits explains a related stationary-bush inspection approach. The руководству по измерению прямолинейности вала explains a separate geometric check. These complement the drum report but do not replace the actual running-pair measurements.
Set a controlled repair scope
Possible dispositions include reuse, replacement or an engineered restoration of approved surfaces. The correct route depends on material, remaining geometry, coating requirements and the pump’s operating service. Do not approve polishing until the amount of material removal and its effect on clearance are known. A visually smooth surface may have become dimensionally unsuitable.
For replacement, request material traceability and a dimensional inspection record before assembly. If a coating, sleeve or other repair process is proposed, require a documented procedure, finished dimensions and examination requirements. Repairing only the drum while retaining an excessively worn mating bore can leave the functional gap unresolved. Conversely, replacing both parts without investigating uneven contact can allow the damage to return.
Verify assembly and establish a new baseline
Before final closure, confirm component identity, orientation, retention and axial position. Record the required running-pair checks and demonstrate that any specified rotation or movement check has been completed under the approved procedure. A free-turning rotor is useful evidence, but it does not prove acceptable clearances or correct hydraulic behavior at operating conditions.
On return to service, follow the pump-specific commissioning plan. Observe relevant pressure, vibration, bearing-temperature and leakage indicators at comparable operating points. Preserve the readings as a baseline associated with the overhaul date and installed component records. Do not change balance-line valves or restrictions experimentally to hide an abnormal condition. Investigate a mismatch between the expected and observed behavior before accepting the repair.
Connect the inspection to the correct pump application
Borra’s CDL(F) vertical multistage pump range is relevant to discussions of staged pump construction, but its public product information does not establish a balancing drum arrangement. Confirm the supplied assembly before applying this guide. The single-stage versus multistage comparison provides the broader selection context without treating all multistage pumps as mechanically identical.
An inquiry for a replacement pump or repair assessment should include the equipment identification, liquid, duty, temperature, general arrangement and verified inspection findings. This lets the supplier separate a hydraulic selection question from a component repair question. A photograph and nominal motor power are insufficient to specify an internal drum or authorize a dimensional change.
Further learning: centrifugal pump operation
The Practical Engineering video below explains centrifugal pump operation at a general level. It helps place an internal hydraulic restriction within the wider flow and pressure picture. It is not a dismantling procedure, a balance-drum demonstration or a source of dimensional acceptance limits.
Часто задаваемые вопросы
Is a balancing drum the same as a balancing bush?
No. In the arrangement discussed here the drum rotates and the mating bush is stationary. Confirm the names and part numbers on the actual drawing, because repair descriptions may use different terminology.
What is the correct balancing drum clearance?
Use the approved pump drawing or manufacturer repair instruction for the equipment and service. Report whether a stated clearance is radial or diametral, and retain the measurements used to calculate it. A value from another pump is not an acceptance limit.
Can scoring be removed by polishing?
Only through an approved repair decision that considers the resulting dimensions, surface condition and material or coating requirements. Removing the visible mark without checking the complete running pair can increase the functional gap or conceal the original damage evidence.
Does higher balance-line flow prove drum wear?
It can justify investigation when measured under comparable conditions, but it does not identify the worn component by itself. Review the mating restriction, pressure conditions, valve arrangement and instrument reliability before attributing the change to the drum.
What should a repair quotation include?
Ask for component identity, measured condition, applicable acceptance criteria, the proposed work on both mating parts, material traceability and final verification records. The quotation should separate observed damage from an unconfirmed explanation and identify who approves any departure from the drawing.