
Pump shaft corrosion inspection should establish where material has been lost, which functional surfaces are affected, and whether the shaft still meets the approved drawing and examination requirements. Start by recording the condition before cleaning, identify the shaft material and service history, then measure and examine the affected areas using an agreed procedure. A photograph, smooth appearance after polishing, or acceptable overall diameter cannot establish that a corroded shaft is fit for service. Local pits, damage at a shoulder, and corrosion beneath a sleeve can require different engineering decisions even when they occur on the same component.
This guide covers exposed shaft condition during industrial pump maintenance. It supports decisions about inspection, preservation and referral for repair review. It does not supply universal pit-depth limits, approve a repair coating, or replace the instructions for a particular BORRAPUMP model.
Define the inspection boundary before removing material
Identify the pump, serial number, shaft part number, drawing revision and service position. Distinguish the pump shaft from a motor shaft, coupling spacer or separate line-shaft section. Their loads, materials and acceptance criteria may differ. Record whether the inspected area carries a bearing, sleeve, seal, coupling hub or impeller. A pit on a bearing seat creates a different question from discoloration on an unloaded exposed extension.
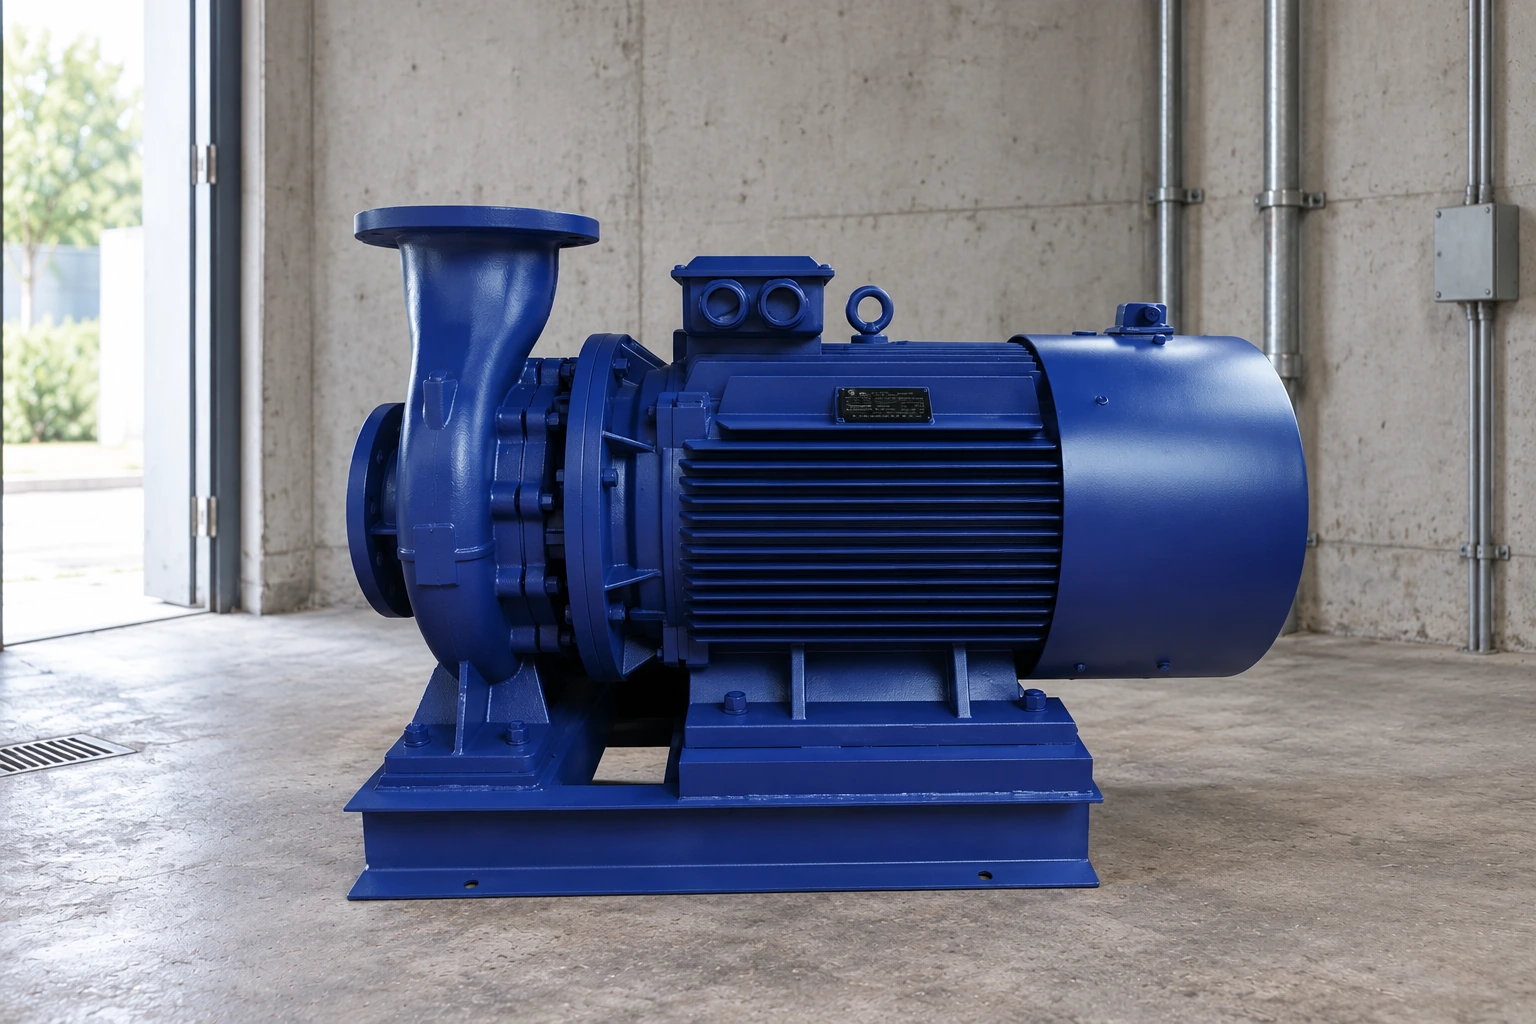
Agree who can release the component and which documents control that decision. For an ИС центробежная насосная установка для очистки воды, request the actual supplied assembly documentation instead of assuming that a catalogue photograph identifies the shaft alloy or sleeve arrangement. The inspection plan should name the surfaces to measure, the examination method where required, and the point at which work must stop for engineering review.
Preserve the as-found condition and service context
Photograph the shaft with orientation marks and a scale before cleaning. Include the surrounding sleeve, seal area, bearing housing and drain routes where accessible. Record the process liquid, temperature range, operating hours, shutdown duration and any known chemical cleaning exposure. Note leakage, flooding, condensation, damaged preservation wrapping or prolonged outdoor storage. Keep observations separate from conclusions about the corrosion mechanism.
A dark stain does not establish deep metal loss, while a small opening may conceal a deeper pit. Describe location, distribution and texture in plain terms. For example, report a band of deposits near the sleeve end and scattered depressions on an exposed journal. Do not write “safe surface rust” before examining the underlying surface. If loose deposits are relevant to a failure investigation, obtain instructions about retaining a sample before discarding them.
Separate corrosion evidence from wear and handling damage
Corrosion, abrasive wear, fretting and mechanical scoring can coexist. Directional grooves near a moving contact may suggest rubbing or abrasive action. Deposits around a stagnant crevice may raise a different investigation. Such patterns guide the next examination; they do not identify the cause conclusively. Review the mating component and operating history before assigning a mechanism.
Этот EPRI Vertical Pump Maintenance Guide discusses corrosion, shaft materials, sleeves and abrasive wear as related maintenance concerns. Its vertical-pump context is useful for organizing an investigation, but its equipment-specific examples must not be transferred automatically to a different shaft. A materials specialist may need chemistry, deposit analysis or additional examination before recommending a change in material or preservation method.
Clean in stages and protect reference surfaces
Use a cleaning method compatible with the shaft material, coatings and investigation requirements. Record the method and products used. Prevent debris from entering oil passages or threaded holes, and protect identification marks. Uncontrolled grinding or aggressive polishing can remove the very evidence needed to measure damage, change a fit, or round a shoulder. Stop when cleaning becomes material removal rather than deposit removal.
Inspect again after each controlled cleaning stage. Keep before-and-after photographs from comparable viewpoints. If a sleeve must be removed to examine the shaft, follow the specific dismantling procedure and record how the sleeve was removed. Do not heat, cut or press an unknown arrangement by analogy with another pump. Damage introduced during removal must be distinguished from the original condition and included in the record.
Map damage against the shaft drawing
Create an inspection sketch using a documented datum and angular reference. Mark pit clusters, grooves, shoulders, keyways, threads and sleeve boundaries. Record the length and circumferential extent of each affected zone. Identify the worst visible region and any area that could not be accessed. A report that states only “shaft corroded” does not tell a reviewer where the risk lies or which dimensions remain unknown.
| Observation or location | Документы для сбора | Decision to obtain |
|---|---|---|
| Bearing or coupling seat | Diameters at defined sections, surface condition, mating-part condition | Drawing-based fit and surface acceptance |
| Sleeve-covered region | Condition beneath sleeve, sleeve fit and end details | Whether both components need further examination |
| Shoulder, fillet or keyway | Exact location, photographs, approved examination results | Stress-sensitive area disposition |
| Exposed shaft extension | Deposit removal record and remaining dimensions | Reuse and preservation requirements |
| Suspected crack or deep local pit | Traceable location and qualified examination request | Engineering hold before further processing |
This is an evidence checklist, not an acceptance table. Use the drawing and approved inspection procedure for limits. See the EPRI guide linked above for the broader maintenance context.
Measure remaining geometry with suitable methods
Use calibrated instruments suited to the feature and required uncertainty. Record instrument identification, measurement locations, units and surface preparation. Measure at multiple axial positions and orientations where the drawing requires evaluation of taper or out-of-roundness. A single diameter across a clean-looking region may miss localized damage elsewhere. Compare the results with both the nominal dimension and its permitted range.
Pit depth may need a different method from journal diameter measurement. A micrometer spanning the surrounding surface does not necessarily measure the bottom of a narrow pit. Ask the inspector to specify the technique, resolution and access limitations. Avoid calculating remaining strength from pit depth alone without the shaft design and loading information. Where straightness or runout is relevant, use the specified support and datum arrangement so that a changed setup does not create misleading comparisons.
Escalate crack concerns and uncertain material identity
Place the shaft on hold if cracking is suspected, material identity is uncertain, or a critical surface cannot be evaluated adequately. The qualified examiner should choose a method compatible with the material and defect type, prepare the surface appropriately, and report the method and result. A statement that a component was “checked” without a procedure or traceable result leaves the most important question unanswered.
Do not select a replacement alloy solely because it is described as stainless steel. Corrosion behavior depends on the actual alloy, environment, mechanical loading and fabrication condition. Similarly, a protective coating can change dimensions and mating behavior. Any proposed weld repair, metal spray, plating or machining route needs approval for the exact component, followed by specified dimensional and examination checks. A cleaning contractor’s recommendation is not automatically a design acceptance decision.
Connect the shaft finding to the surrounding assembly
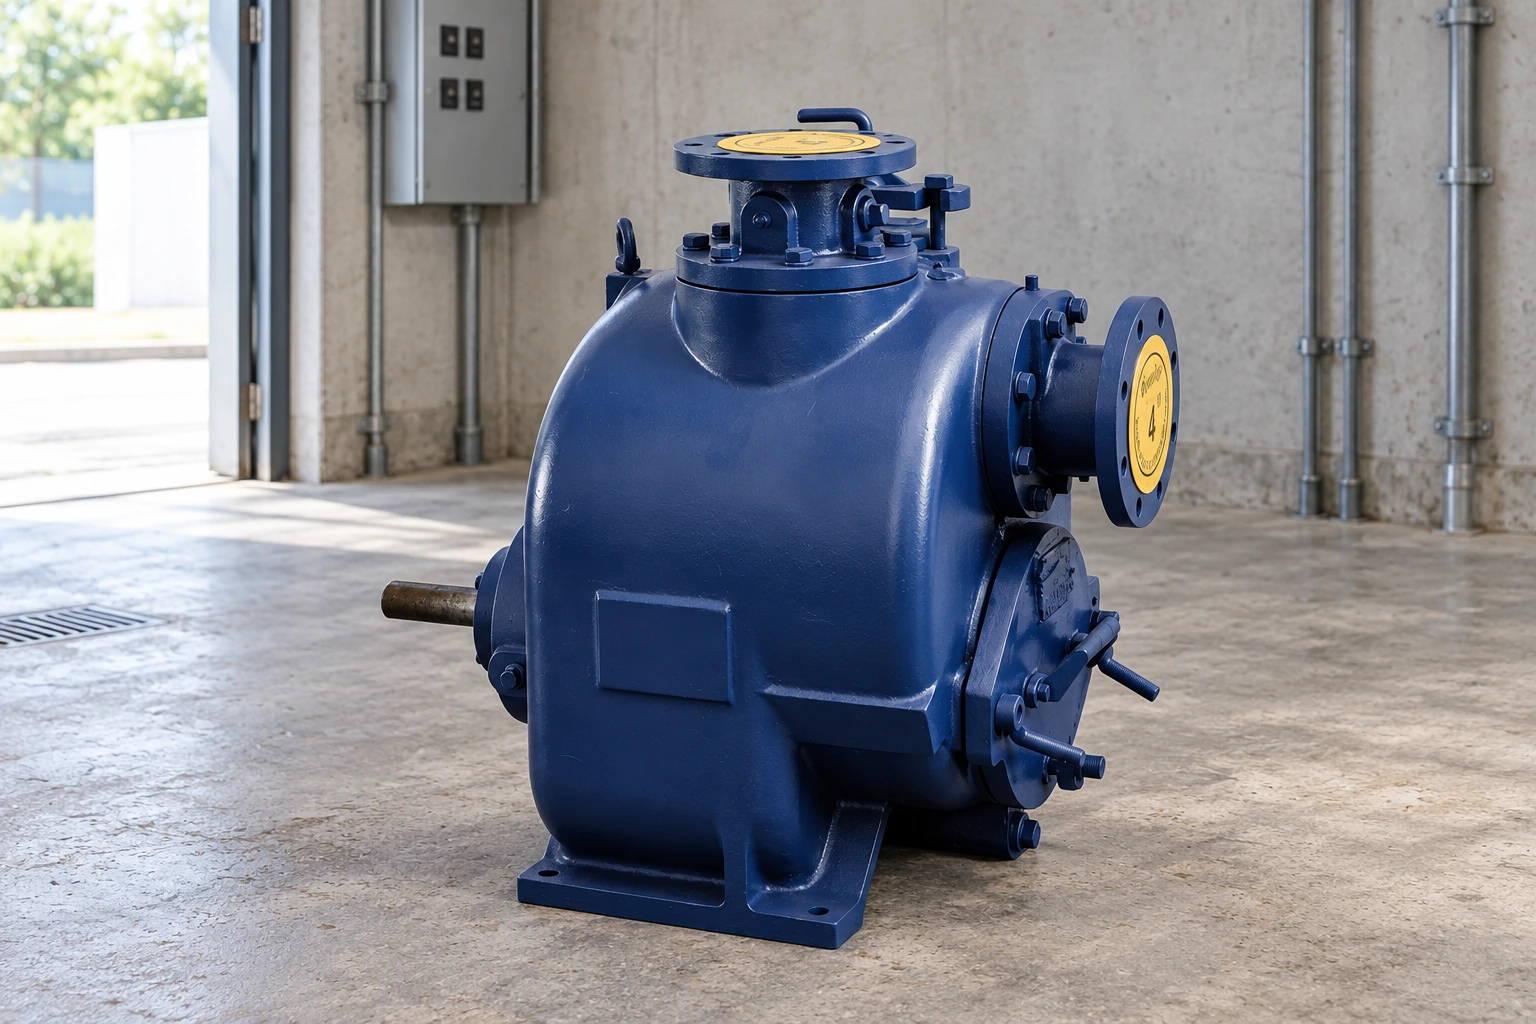
Inspect the mating sleeve, seal contact, bearing seat and coupling interface as applicable. If a leak supplied the corrosive environment, replacing the shaft alone may leave the cause in place. Review sealing arrangements, drainage, storage exposure and contamination routes. Keep the investigation proportionate to the evidence; do not claim that every corroded shaft proves a seal failure or an unsuitable alloy.
Use the separate impeller erosion and corrosion guide when the damage belongs to hydraulic surfaces rather than the shaft. For a damaged drive feature, refer to shaft keyway inspection. For bearing-seat dimensions, use the shaft and housing fit inspection workflow. These records can share component identification while retaining their own acceptance criteria.
Choose reuse, repair review or replacement explicitly
A reuse decision should cite the governing requirements and the evidence that satisfies them. An engineering repair review should define the proposed process, dimensions after repair, examinations and any operating limitations. A replacement decision should identify the approved part and the checks needed on its mating components. “Polished and returned” is insufficient when the original concern was loss of material from a functional surface.
Record unresolved items as holds rather than silently treating missing information as acceptance. For example, a shaft may have acceptable measured seat diameters while an inaccessible sleeve region remains unexamined. Identify that limitation and obtain a decision before assembly. If the replacement lead time creates pressure to reuse the original, document the engineering decision independently of the production schedule. Time pressure does not provide missing design evidence.
Preserve the accepted component and verify the result
After acceptance, use the approved preservation method for the actual material and expected storage period. Protect precision seats from impact and incompatible wrapping. Record the preservative, application date and removal requirements before installation. Storage protection must remain compatible with seals, lubricant and process cleanliness requirements; do not apply an unspecified compound to every surface.
At return to service, follow the approved commissioning checks and retain baseline measurements. The Руководство по системам перекачки энергии Министерства энергетики США explains why maintenance findings should be considered within the whole pumping system. Stable performance after assembly is useful evidence, but it does not retrospectively approve an undocumented repair. Keep the component disposition, assembly checks and operating observations together so the next inspection can distinguish recurring damage from a new event.
Learning resource: dimensions and fit requirements
The following IIT Kanpur NPTEL lecture explains limits, fits and tolerances. It provides background for interpreting shaft and mating-part measurements. It is not a corrosion repair procedure or an approval of any particular pump shaft.

Часто задаваемые вопросы
Can a corroded pump shaft be reused after polishing?
Только при условии соблюдения утверждённых требований к проверке и приёмке. Полировка может выявить повреждения, но также может изменить размеры или уничтожить следы дефектов. Перед повторным использованием необходимо задокументировать первоначальное состояние, окончательные результаты измерений и официально утверждённое решение.
Существует ли универсально допустимая глубина коррозионных раковин?
В данном случае универсальное значение не установлено. При принятии решения учитываются местоположение, материал, геометрия, нагрузки и требуемый срок службы. Получите критерии, применимые к конкретному компоненту, и подходящий метод измерения у ответственного инженерного органа.
Does stainless steel prevent all shaft corrosion?
Нет. Важную роль играют фактический состав сплава и условия эксплуатации. Определите поставленный материал и изучите наблюдаемое состояние, прежде чем менять материал, покрытия или чистящие химические средства.
Should the sleeve be inspected with the shaft?
Yes, where the arrangement includes a sleeve and access is required by the inspection plan. Record both mating surfaces and follow the exact dismantling instructions so removal damage is not confused with service damage.
What should a repair inquiry include?
Provide the pump serial number, shaft drawing revision, material information, damage map, photographs, service conditions, measured dimensions and examination results. Ask for a written repair scope and final acceptance requirements.