
Pump shaft sleeve O-ring groove inspection checks the actual groove, its sealing surfaces, the mating component and the path the new seal must travel during assembly. Identify the groove from the supplied drawing, preserve the removed seal as evidence, then assess cleanliness, damage and relevant dimensions against approved criteria. Do not treat a smooth-looking sleeve outside diameter as proof that its O-ring seat is acceptable. Equally, do not enlarge a groove, fit a thicker ring or polish away damage without an engineering disposition for the complete sealing interface.
This guide concerns a sleeve that has an identified O-ring groove. Not every centrifugal pump has that arrangement. It addresses local geometry and assembly protection; selection of elastomer chemistry and assessment of the sleeve’s running surface are separate tasks.
Identify the sealing interface and drawing revision
Start with the pump tag, sleeve part number, seal arrangement and current drawing. Determine where the O-ring is located and which two surfaces it seals between. Record the groove’s position relative to a defined shoulder or end face. Do not assume that every recess is an O-ring seat; a relief, retaining feature or lubrication feature can look superficially similar.
Establish whether the supplied drawing describes a radial or face-sealing interface and which dimensions control it. The correct measurement plan depends on that geometry. Avoid borrowing a dimensional limit from an unrelated pump, a different groove orientation or a catalog example with an unverified ring size.
Place the inspection within the broader shaft sleeve inspection and replacement process. This focused record should answer whether the local sealing seat can be reused, while the parent inspection addresses the sleeve’s remaining surfaces, fit and retention.
Keep the removed O-ring and its location traceable
Before cleaning, photograph the old ring, groove and mating part. Identify the orientation and any visible deposits. If several rings are removed, package and label them separately. Mixing identical-looking rings from different locations can destroy the most useful evidence of the leak path.
Record flattening, cuts, displaced material or unusual residue as observations rather than immediate conclusions about chemical attack or installation error. A distorted ring is not a reliable dimensional master for ordering its replacement. Obtain the specified ring size and compound from approved records, not by assuming that a swollen or compressed removed ring preserves its original dimensions.
Verwenden Sie die mechanical-seal elastomer compatibility guide when the exposure history or replacement material requires review. A suitable compound does not correct a damaged seat, and a sound groove does not establish that the selected elastomer is compatible with every operating and cleaning fluid.
Clean the seat without erasing the evidence
The equipment must be in the approved safe maintenance condition before disassembly. Follow the supplied removal sequence and protect the shaft, sleeve and open pump spaces against contamination. Record the cleaning method and ensure it is compatible with the component materials and any surface treatment.
Remove deposits through an approved process that does not alter the groove geometry. An abrasive tool can round an edge, change a land or remove material from a feature that later needs measurement. Do not use the fact that a ring now fits easily as evidence that cleaning was successful.
Inspect before and after cleaning when deposits obscure the condition. Distinguishing residue from missing metal matters. If a suspected pit disappears with compatible cleaning, record that result. If a defect remains, retain a clear photograph with a scale and location reference for the repair decision.
Examine the groove and adjacent sealing surfaces
Check accessible surfaces under suitable lighting and magnification for pitting, scratches, scoring, raised edges and other damage. Record the orientation and extent of a mark, not just that the surface is rough. Include the groove sides, base and the mating sealing land as identified by the drawing.
OISD’s pump-inspection guidance specifically includes checking an O-ring groove when one is provided on a sleeve. This supports giving the feature its own inspection result. It does not provide a universal rejection depth, groove width or repair allowance for an unidentified design.
Keep the inspection distinct from a seal-face assessment. An O-ring groove is a different interface from the mechanical seal’s lapped faces. Likewise, a packing wear track on a sleeve outside diameter is not automatically the O-ring contact location. Use the actual assembly drawing to prevent these observations from being combined into one ambiguous defect.
Measure only against identified acceptance criteria
Prepare the measurement method before work begins. For each drawing characteristic, record the instrument, the datum, the units and the applicable tolerance. Groove width, depth or diameter may require different instruments and access. A general-purpose caliper is not automatically adequate for a narrow or inaccessible feature.
Record actual readings and their locations. If the surface is damaged or the instrument cannot contact the intended feature, state the limitation. A nominal dimension copied into a report must not be presented as a measured result. Request a suitable inspection method rather than filling a blank with an estimate.
Das EPRI inlet-cooling system maintenance report discusses pump gasket and O-ring failure influences including fit, surface condition and installation. It provides maintenance context, not this sleeve’s dimensions. Obtain equipment-specific acceptance limits before deciding that a measured feature can be released.
Separate observations from repair decisions
Use the table to route findings to the appropriate decision. The actions are investigation steps. They do not authorize material removal, welding, coating or a change in O-ring cross-section.
| Entdeckung | Frage zu klären | Evidence needed for disposition |
|---|---|---|
| Deposit remains in a recess | Is it contamination or damage to the underlying surface? | Cleaning method and before/after photographs |
| Scratch or pit at the sealing interface | Does it affect the specified sealing surface? | Location, extent and approved acceptance criteria |
| Raised edge near entry | Can the assembly path damage the replacement ring? | Drawing comparison and approved correction method |
| cURL Too many subrequests by single Worker invocation. To configure this limit, refer to https://developers.cloudflare.com/workers/wrangler/configuration/#limits | cURL Too many subrequests by single Worker invocation. To configure this limit, refer to https://developers.cloudflare.com/workers/wrangler/configuration/#limits | cURL Too many subrequests by single Worker invocation. To configure this limit, refer to https://developers.cloudflare.com/workers/wrangler/configuration/#limits |
| cURL Too many subrequests by single Worker invocation. To configure this limit, refer to https://developers.cloudflare.com/workers/wrangler/configuration/#limits | cURL Too many subrequests by single Worker invocation. To configure this limit, refer to https://developers.cloudflare.com/workers/wrangler/configuration/#limits | cURL Too many subrequests by single Worker invocation. To configure this limit, refer to https://developers.cloudflare.com/workers/wrangler/configuration/#limits |
| cURL Too many subrequests by single Worker invocation. To configure this limit, refer to https://developers.cloudflare.com/workers/wrangler/configuration/#limits | cURL Too many subrequests by single Worker invocation. To configure this limit, refer to https://developers.cloudflare.com/workers/wrangler/configuration/#limits | cURL Too many subrequests by single Worker invocation. To configure this limit, refer to https://developers.cloudflare.com/workers/wrangler/configuration/#limits |
For each finding, separate “observed,” “measured” and “accepted.” A technician can report a surface defect accurately without having authority to approve its reuse. The responsible decision should identify its criteria and retain the evidence on which it depends.
Review the full assembly path
Trace the route the ring and sleeve will follow during reassembly. Identify any threads, keyways, shoulders or entry features that the seal passes. The supplied procedure should define protection and the appropriate lubricant where required. Do not assume that an apparently harmless sharp feature can be crossed safely because the ring is flexible.
Avoid stretching or twisting the ring through an improvised method. Confirm the part identity and cleanliness before installation so that a damaged or wrong ring is not forced into a sound groove. Where the assembly procedure calls for a tool or protective sleeve, include it in the job preparation.
Also verify the mating shaft and locating geometry through the pump shaft shoulder inspection guide. A sleeve that does not reach its intended location can leave the sealing interface incorrectly assembled even when the groove itself meets the drawing.
Close the job with an interface record
Keep the sleeve and mating-part identities, drawing revision, ring specification, measurements, photographs and disposition together. Record whether a replacement was like-for-like or an approved change. An invoice stating that a sleeve was supplied is not an inspection report for the installed interface.
At return to service, complete the specified assembly and leak checks under the approved conditions. Record what was checked, where and when. If leakage remains, investigate the actual path instead of assuming that the new O-ring has failed chemically. Preserve the previous inspection record so the next investigation can distinguish the original defect from later assembly changes.
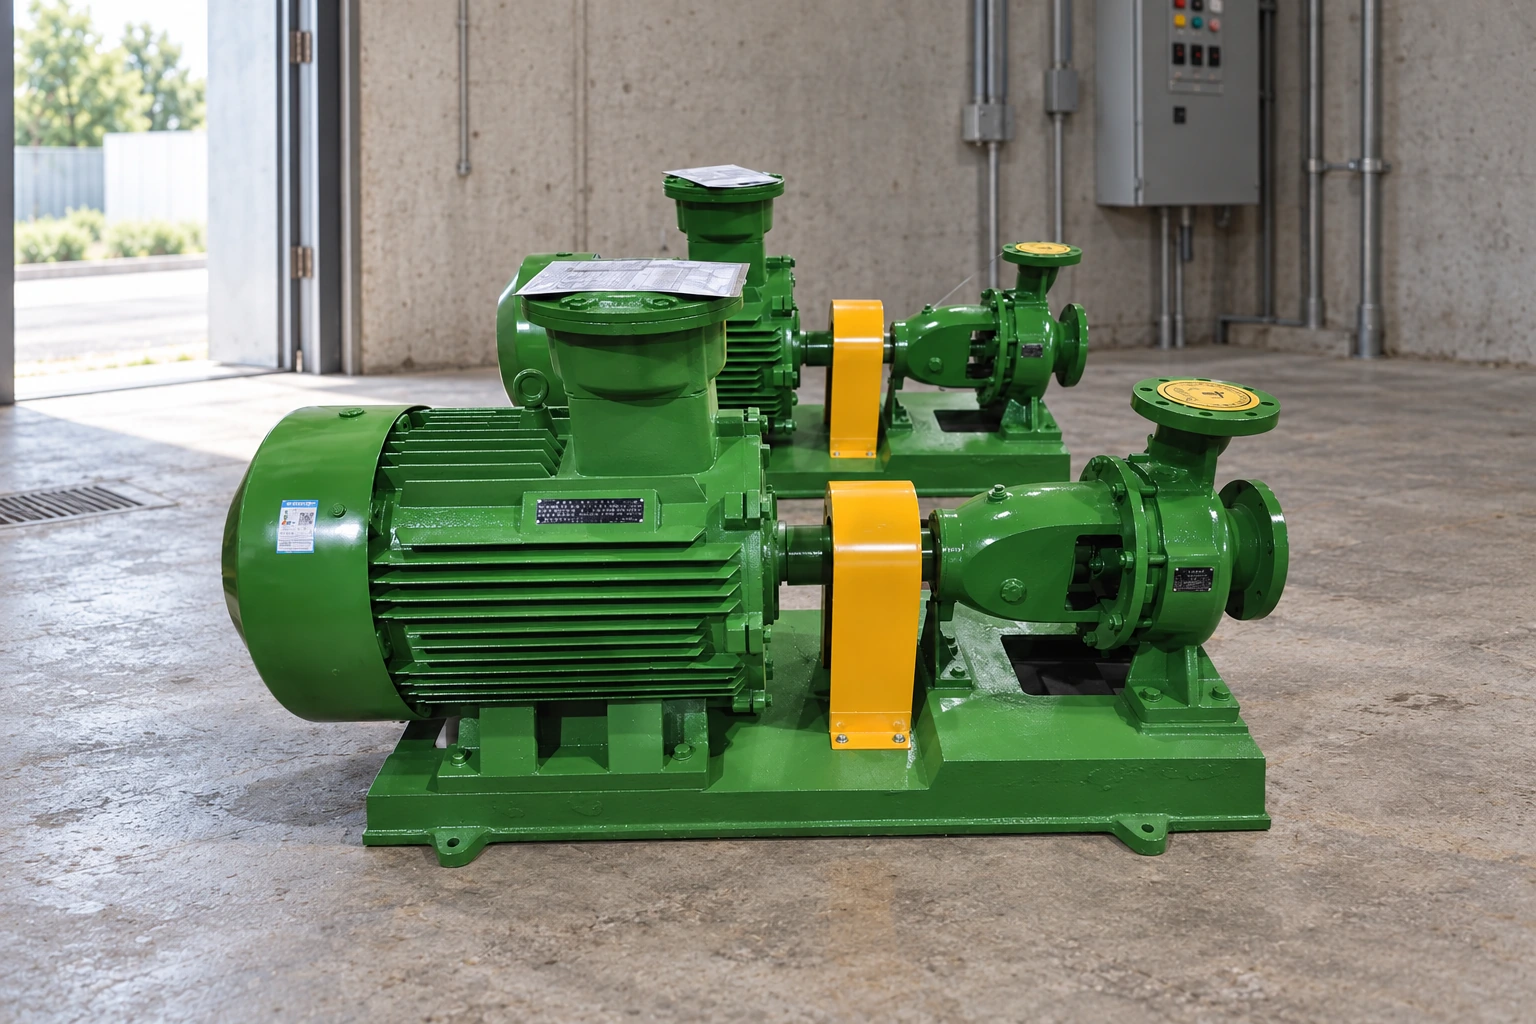
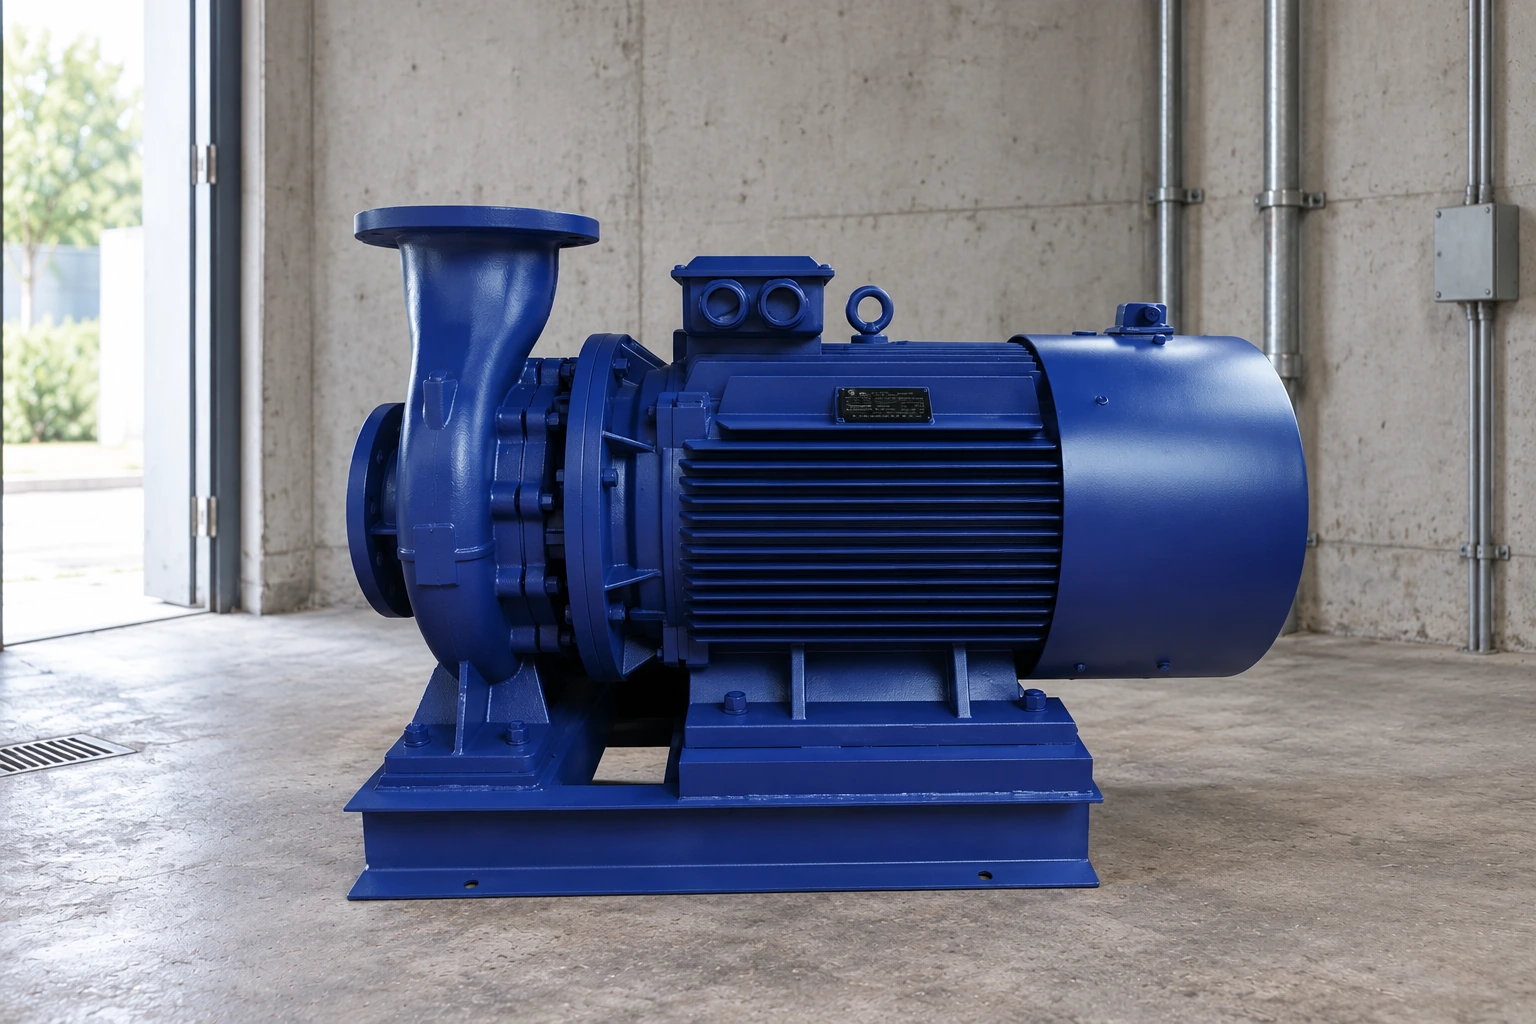
Für eine CYZ-A self-priming oil transfer pump inquiry, provide the actual serial number and seal drawing before requesting sleeve or O-ring parts. The family image is illustrative and does not establish a specific internal groove arrangement. The accompanying NPTEL lesson explains fits and tolerances as a foundation for reading dimensions; it is not an acceptance specification for this repair.

Häufig gestellte Fragen
Can a thicker O-ring compensate for a worn groove?
Do not make that substitution without an approved design review. A different ring can change compression, available space and assembly behavior. Obtain the specified geometry and assess the complete interface. The apparent disappearance of a leak during a brief trial does not qualify an unapproved modification.
Is a visual check enough to release the sleeve?
Only when the approved procedure makes it sufficient for the characteristics concerned. Visual examination and dimensional verification answer different questions. Record the limits of what was checked, and obtain the required measurements before claiming that the groove meets its drawing.
Can scratches be polished away during cleaning?
Cleaning should not become an undocumented machining operation. Material removal can change a controlled feature or its edge. Photograph the defect and follow an approved repair disposition with defined dimensions and verification. Do not release the part merely because the damage is less visible afterward.
Should a removed O-ring be used as the purchase sample?
It can provide evidence, but it should not be the sole basis for size or compound identification. Service can change its shape and condition. Supply the equipment identity, sleeve drawing, specified ring designation and exposure information, with the removed ring labeled as an as-found sample.
What should the repair shop return with the sleeve?
Request part identity, drawing revision, measured characteristics and methods, defect photographs, the reuse or repair disposition, and details of any approved dimensional change. Include the replacement-ring specification and assembly instructions so purchasing and maintenance can verify the same interface rather than separate nominally matching parts.