
Pump casing flange face inspection checks whether the mating surfaces are clean, correctly identified and suitable for the specified joint before a gasket or seal is installed. Record scratches, corrosion, local impact damage, distortion and the condition of bolt holes, then compare any measurements with the applicable drawing and maintenance procedure. A flange that looks smooth is not automatically acceptable, and a surface scratch is not automatically a reason to machine the casing. This guide explains an evidence-based inspection and handover process for pump maintenance. It does not provide universal flatness, surface-finish or permissible-damage limits.
Identify the face and the sealing arrangement
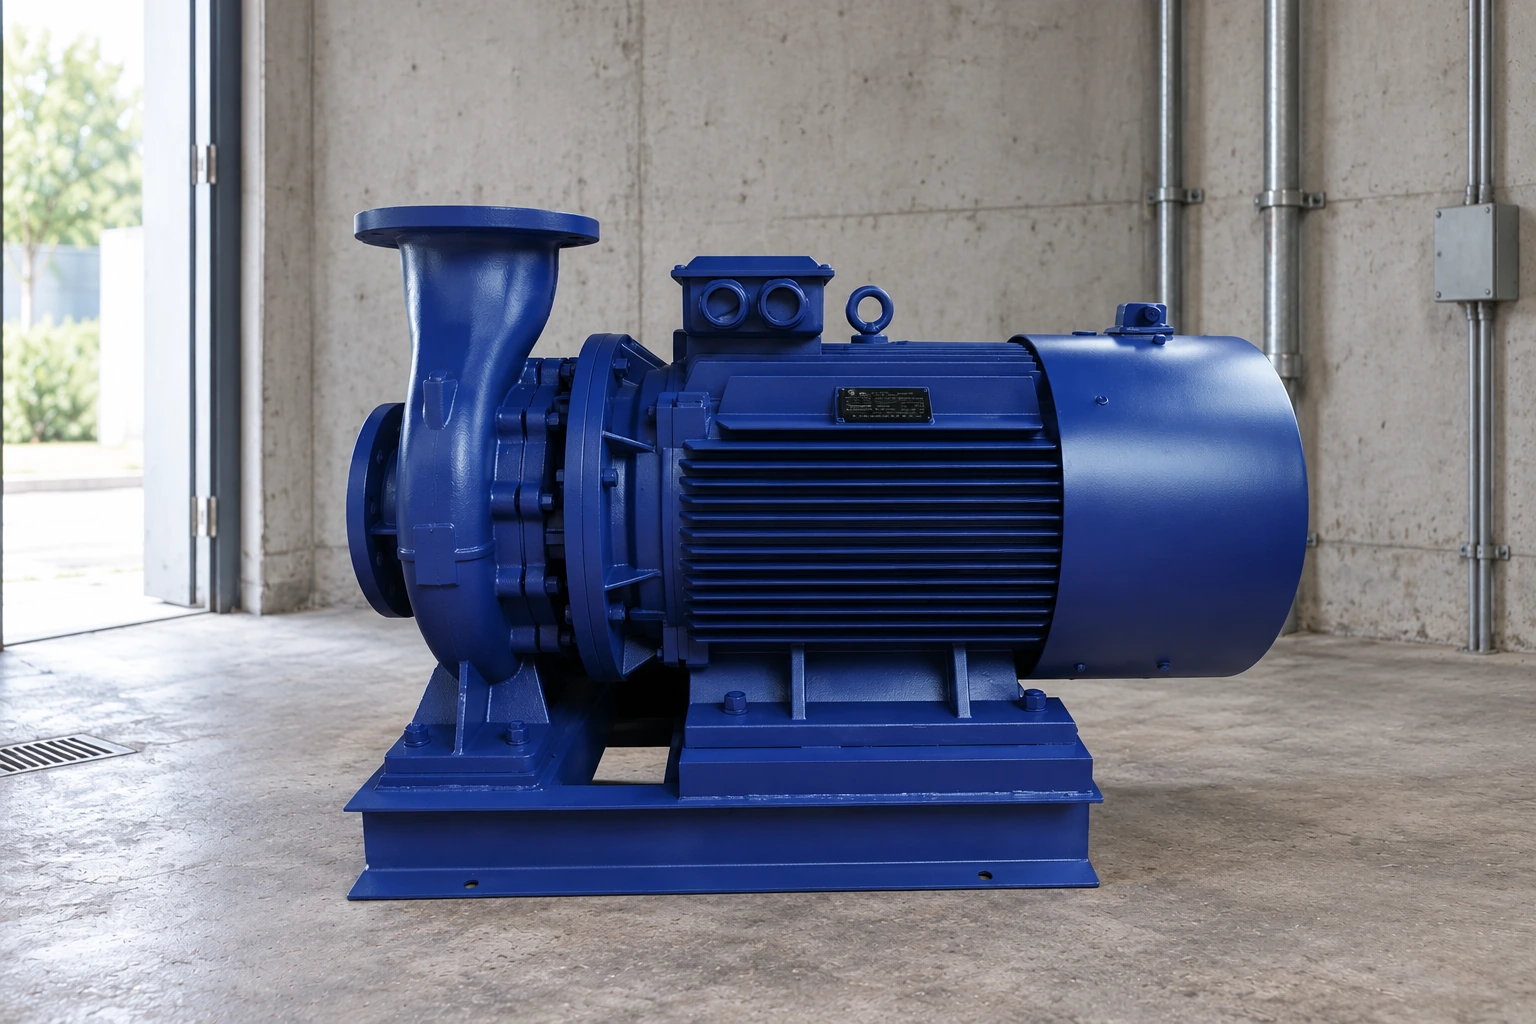
Start with the exact joint. A casing cover face, a split casing joint and a suction or discharge connection may use different sealing arrangements and acceptance requirements. Establish the pump identification, drawing revision, gasket or seal type and the features intended to locate the parts. Do not infer the joint design from an external product photograph or a gasket removed during an earlier undocumented repair.
Periksa kembali NASA Fastener Design Manual for the general relationship between fastener loading and joint design. It does not qualify a pump flange face or supply a pump-specific tightening procedure. The EPRI pump maintenance resource provides additional context for disciplined component inspection and maintenance documentation. Keep both references within their scopes: the component drawing and approved assembly procedure determine the actual acceptance criteria. Record any missing requirement before treating a workshop measurement as a final release decision.
Make the joint safe to open
Follow the installation’s isolation, depressurization, draining and contamination-control procedure before dismantling. Account for trapped fluid and pressure within connected equipment as well as inside the pump. Removing bolts to test whether pressure remains is not an acceptable substitute for the approved verification process. Support connected pipework and detached components as required by the dismantling plan, avoiding unintended loads on casing faces.
Photograph the assembled joint and record leakage locations before cleaning removes the evidence. Identify orientation, bolt positions and any visible gap or previous repair feature. When separating the parts, use only the designated methods and separation points. A screwdriver driven between sealing faces can create a new leak path and destroy the distinction between service damage and workshop damage. Keep the removed gasket or seal identified until its condition has been documented. Its imprint, local crushing or residue pattern may help interpret contact, although it does not by itself establish the cause of leakage.
Remove residues without changing the face
Choose cleaning tools and chemicals that are compatible with the casing material and specified surface condition. Remove gasket residue, deposits and loose corrosion sufficiently for inspection, without rounding edges, cutting grooves or changing the finish. Protect nearby bearings, seal cavities and open passages from debris. Record cleaning methods where they could influence the interpretation of the surface.
Avoid uncontrolled abrasive dressing to make a face look uniformly bright. It can hide local damage, change geometry or create a surface condition inconsistent with the gasket specification. Photograph suspicious areas before and after cleaning with an orientation reference. Distinguish removable deposits from pits, scores and metal loss. If a raised burr is present, do not silently remove it and record the surface as found acceptable. Document the observation and follow the approved preparation or repair instruction so that the reviewer knows what condition was measured and what material, if any, was removed.
Map defects to the sealing path
Inspect the whole joint, paying particular attention to the defined sealing band, locating features, inner and outer edges, bolt-bearing areas and threaded holes. Describe each defect by position, extent and relationship to the seal. A scratch crossing the sealing path raises a different question from a cosmetic mark outside it, but the acceptance decision still requires the relevant specification.
Use consistent lighting and photographs with a scale where appropriate. Look for evidence of impact, corrosion, erosion, previous machining, distortion and damage from separation tools. Inspect the mating face as well: a sound cover cannot correct damage on the casing half that contacts it. Do not label staining as a crack or declare a crack absent from a photograph. Suspected cracking requires an appropriate examination selected by a qualified person. Similarly, identifying a leak path does not prove why it developed; alignment, fasteners, gasket selection, operating conditions and previous assembly may all need separate investigation.
| Face observation | Inspection response | Batasan keputusan |
|---|---|---|
| Residue on the sealing band | Clean by approved method and reinspect | Do not measure through residue |
| Scratch crossing the seal path | Map and assess against joint criteria | Appearance alone does not define acceptability |
| Raised edge near a bolt hole | Record and seek approved preparation | Do not dress the entire face indiscriminately |
| Suspected distortion | Use the specified geometric method | A handheld straightedge is not always sufficient |
| Evidence of earlier machining | Compare dimensions and repair history | Remaining machining allowance is not assumed |
This is a qualitative decision aid. It contains no universal scratch depth, finish or flatness allowance.
Measure the required geometry and finish
If the procedure requires geometric inspection, define the datum, component support and assembled or unassembled condition. A face can respond to how the component is supported, especially for large or slender parts. Use the specified method and an instrument capable of resolving the decision being made. Record measurement locations, instrument identification, units and actual readings. A check mark beside “flat” without the method or requirement cannot be reviewed meaningfully.
Surface finish is a separate property from gross flatness. A surface can be geometrically flat yet unsuitable for the specified gasket, or have an apparently consistent texture while failing the geometric requirement. Do not substitute a general machined appearance for the required finish check. Where a method uses a reference surface, straightedge or other comparator, document how it applies to this face and what limitations remain. Results close to an acceptance boundary need a suitable assessment of measurement capability rather than rounding into a pass.
Approve local repair or machining before proceeding
Separate cleaning, defect assessment and material removal. Any machining or restoration instruction should address the complete component: final dimensions, face relationship to other features, gasket seating, bolt engagement and any influence on internal clearances or alignment. Taking an unspecified cut until a surface “cleans up” can affect more than the visible joint.
If local repair is proposed, define the allowed process and final examination in writing. Compare the proposal with previous repairs and the remaining component dimensions. Obtain the equipment owner’s or designated engineering authority’s disposition before work begins. Replacement may be the appropriate answer where damage or uncertainty cannot be resolved within the approved repair scope. Preserve as-found photographs and measurements so that the final accepted condition does not erase the evidence behind the decision. A repaired face needs its own final verification; a contractor’s statement that it was skimmed is not the same as a traceable inspection report.
Assemble the accepted joint as a system
Once both faces are released, confirm the correct gasket or seal, fasteners, preparation and tightening procedure. Keep faces and replacement parts protected from damage during staging. Follow the required lubrication condition, sequence and controlled tightening method. Additional wrench force is not a reliable correction for a face that has not been accepted, and a thicker gasket should not be used as an unapproved workaround for distortion or missing material.
Panduan terkait casing gasket replacement guide covers the replacement workflow. Keep this face inspection as a separate, referenced record within that job. Verify alignment or pipe loading where the installation procedure requires it, then perform the specified tests before return to service. A short observation without leakage is useful operating evidence, but it does not retroactively establish that an undocumented repair met the component drawing or that a different operating condition will be acceptable.
Prepare a clear repair or parts inquiry
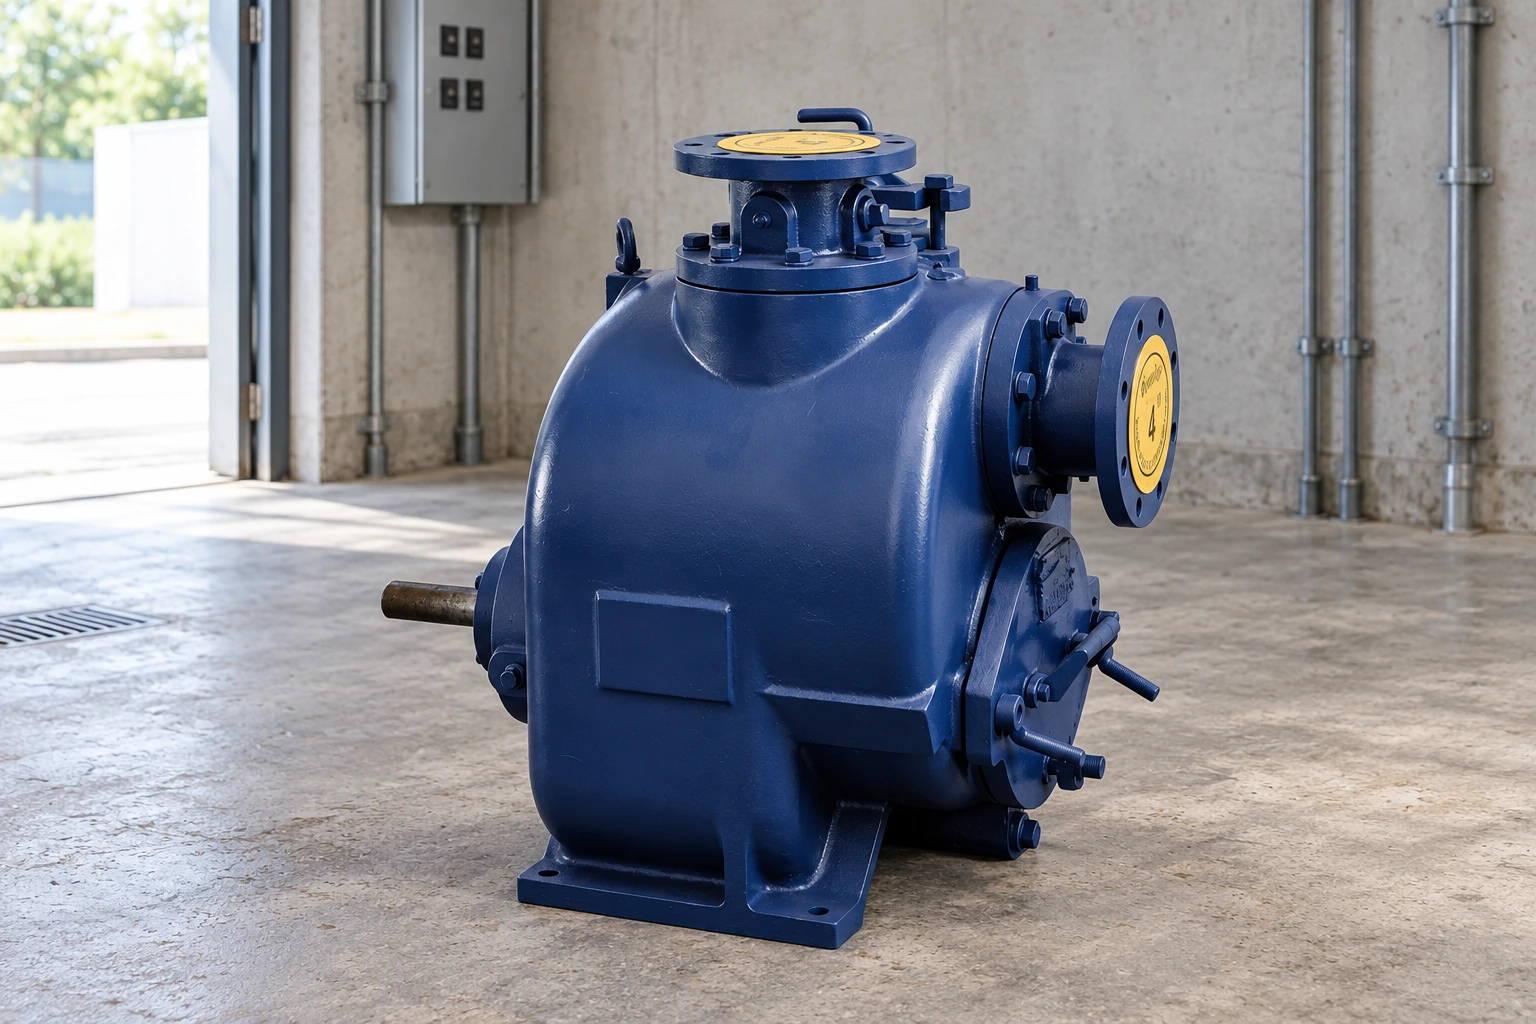
For an IS pompa sentrifugal air bersih, use the supplied assembly documentation to identify the casing joint. Product-family imagery does not establish the face finish, gasket type or repair allowance on the installed unit. Provide the serial number, drawing, joint orientation, cleaned-condition photographs, defect map, measurements and earlier repair history with an inquiry.
Connect suspected material damage to the separate casing crack inspection guide. Record the accepted face condition alongside the maintenance inspection report dan spare-parts identification record. These complementary records help the repair team quote the correct work and the maintenance team avoid repeating the same inspection after assembly. State clearly whether the face is accepted, rejected or awaiting a defined decision; “cleaned and checked” leaves too much unresolved for a pressure-boundary component.
Further learning: interpreting dimensional requirements
The IIT Kanpur NPTEL lecture below explains limits, fits and tolerances. It supports reading the component drawing and understanding why nominal dimensions are insufficient for acceptance. It is not a flange resurfacing demonstration and does not define the allowed face geometry or finish for this pump.
Pertanyaan yang sering diajukan
Does every visible scratch require machining?
No. Map the scratch relative to the sealing path and apply the specified criteria. Unnecessary machining can affect component dimensions; visual concern should trigger assessment rather than an automatic cut.
Can a thicker gasket compensate for a damaged face?
Do not use it as an unapproved repair. Gasket selection belongs to the joint design and assembly procedure. A change can affect compression, alignment and the sealing arrangement.
Is flatness the same as surface finish?
No. They describe different aspects of the surface. Check each requirement using an appropriate method when the component specification calls for it.
What if the face has already been machined?
Obtain the earlier repair record and compare the remaining dimensions and relationships with the approved drawing. Do not assume that another machining allowance remains simply because the part looks substantial.
What evidence should accompany a repair request?
Send equipment identification, drawings, orientation photographs, a defect map, actual measurements and previous repair history. Identify the requirement that failed or the specific acceptance question that needs resolution.