
Pump axial thrust bearing seat inspection checks whether the housing and locating surfaces can support the specified bearing arrangement without distortion, unwanted movement or incorrect axial positioning. Identify the exact seat on the assembly drawing, preserve the removed bearing and housing evidence, then measure the bore at defined directions and depths. Record the locating shoulder and retention features alongside the diameter readings. A bearing that enters the housing is not sufficient evidence of an acceptable seat, and a damaged bearing does not by itself prove the housing caused the failure.
This guide addresses the local seat supporting an axial thrust bearing. It complements general bearing-fit inspection and housing fretting diagnosis. It does not establish the bearing layout or acceptance limits inside any particular BORRAPUMP model.
Identify the thrust bearing and the actual seat
Start with the sectional drawing, parts list and bearing designation. Determine which bearing controls axial position, which surfaces locate its rings, and which components retain it. Record whether the design allows movement at another bearing position. Do not infer the arrangement from the pump’s external shape, motor orientation or a photograph of a similar unit.
Mark the housing identity, bearing position and direction references before removing parts. If a cartridge, cover or separate insert provides the seat, include that item in the record. A measurement taken from the main casting may be irrelevant if the bearing actually locates in a removable component. Preserve the relationship between every measured feature and its drawing item number.
Why ovality deserves a separate check
O documento de inspeção de bombas OISD specifically includes ovality inspection of an axial thrust bearing seat. That identifies a useful inspection task, but it does not supply a universal permissible ovality for every pump. Use the current equipment drawing, repair specification and bearing guidance to establish the applicable requirement.
A single bore measurement can miss directional variation. Two readings at one depth may also miss a damaged entrance or a change along the seating length. Plan locations that represent the actual bearing contact zone, while avoiding deliberate reliefs and lead-in chamfers. When an instrument cannot reach the required surface, document the limitation and arrange another approved measurement method.
Preserve evidence before disturbing the housing
Obtain the work authorization and isolate all relevant energy sources before dismantling. Confirm that the equipment is safe to open under the site’s maintenance procedure. Support heavy components, label covers and retainers, and protect machined surfaces from handling damage. Bearing extraction should follow the approved method so removal forces do not create new marks that resemble service damage.
Photograph the seat, bearing outer ring, retaining features and lubricant condition before cleaning. Note debris, discolouration, polished sectors and corrosion, but keep observations separate from diagnosis. A bright contact band may justify investigation without identifying its cause. Record any difficulty removing the bearing because that information may help explain later dimensional results.
Establish a repeatable measurement setup
Clean using a method compatible with the material and inspection procedure. Remove loose contamination without polishing away the original contact surface. Check the instrument’s calibration status, resolution, reference setting and suitability for the bore. Allow the housing, reference and instrument to reach a stable measurement condition and record the temperature when the repair plan requires it.
Define a housing orientation such as top and coupling side. Establish axial measurement stations from a named face rather than an approximate distance from a casting edge. Record actual readings, instrument identity and setup conditions. A report that only says “within tolerance” prevents an independent reviewer from checking how the conclusion was reached.
Measure the seat, shoulder and retention features together
Measure the seating diameter at the directions and depths specified in the inspection plan. Repeat questionable readings after checking cleanliness and instrument seating. If using a two-point bore gauge, recognize that its sampled diameters do not describe every possible form error. Where the drawing requires a particular geometric characteristic, select a method capable of evaluating that characteristic.
Examine the axial abutment for impact, corrosion, raised material or uneven contact. Check the retention arrangement for wear, damage and correct component identity. Cover condition, spacers and fasteners may affect the assembled position, so a satisfactory bore diameter alone cannot release the complete arrangement. Keep this work separate from measurements of bearing internal clearance or complete rotor end movement.
Use a seat-specific inspection record
The following is a planning table rather than an acceptance standard. Numerical limits belong in the job-specific record with their drawing or specification references. The OISD document supports inspecting the seat, while HSE guidance on safe maintenance provides the broader context for planning authorized maintenance work. The dimensional items below are a proposed job-record structure and require equipment-specific engineering approval.
| Item de inspeção | Evidência a registar | Decisão apoiada |
|---|---|---|
| Bearing and housing identity | Drawing revision, part numbers, bearing designation | Confirms the correct arrangement is being evaluated |
| Seat diameters | Directions, axial stations, actual readings, instrument | Evaluates local size and sampled form variation |
| Axial locating surface | Contact marks, damage, specified geometric checks | Determines whether the ring can seat as designed |
| Retention components | Cover, spacer, fastener and thread condition | Establishes whether the bearing is retained correctly |
| Removed bearing | Ring contact pattern and original position | Connects housing findings with paired evidence |
| Proposed restoration | Approved drawing, method and final checks | cURL Too many subrequests by single Worker invocation. To configure this limit, refer to https://developers.cloudflare.com/workers/wrangler/configuration/#limits |
cURL Too many subrequests by single Worker invocation. To configure this limit, refer to https://developers.cloudflare.com/workers/wrangler/configuration/#limits
cURL Too many subrequests by single Worker invocation. To configure this limit, refer to https://developers.cloudflare.com/workers/wrangler/configuration/#limits.
cURL Too many subrequests by single Worker invocation. To configure this limit, refer to https://developers.cloudflare.com/workers/wrangler/configuration/#limits.
cURL Too many subrequests by single Worker invocation. To configure this limit, refer to https://developers.cloudflare.com/workers/wrangler/configuration/#limits
cURL Too many subrequests by single Worker invocation. To configure this limit, refer to https://developers.cloudflare.com/workers/wrangler/configuration/#limits.
cURL Too many subrequests by single Worker invocation. To configure this limit, refer to https://developers.cloudflare.com/workers/wrangler/configuration/#limits.
cURL Too many subrequests by single Worker invocation. To configure this limit, refer to https://developers.cloudflare.com/workers/wrangler/configuration/#limits
cURL Too many subrequests by single Worker invocation. To configure this limit, refer to https://developers.cloudflare.com/workers/wrangler/configuration/#limits.
Use a controlled restart procedure with the approved lubrication and monitoring requirements. Compare temperature, vibration and other specified observations with a relevant baseline, recognizing that a short satisfactory run does not prove every internal dimension is correct. Preserve the final inspection sheet with the repair approval and operating observations so future maintenance can compare the same locations.
Connect the inspection to the pump maintenance plan
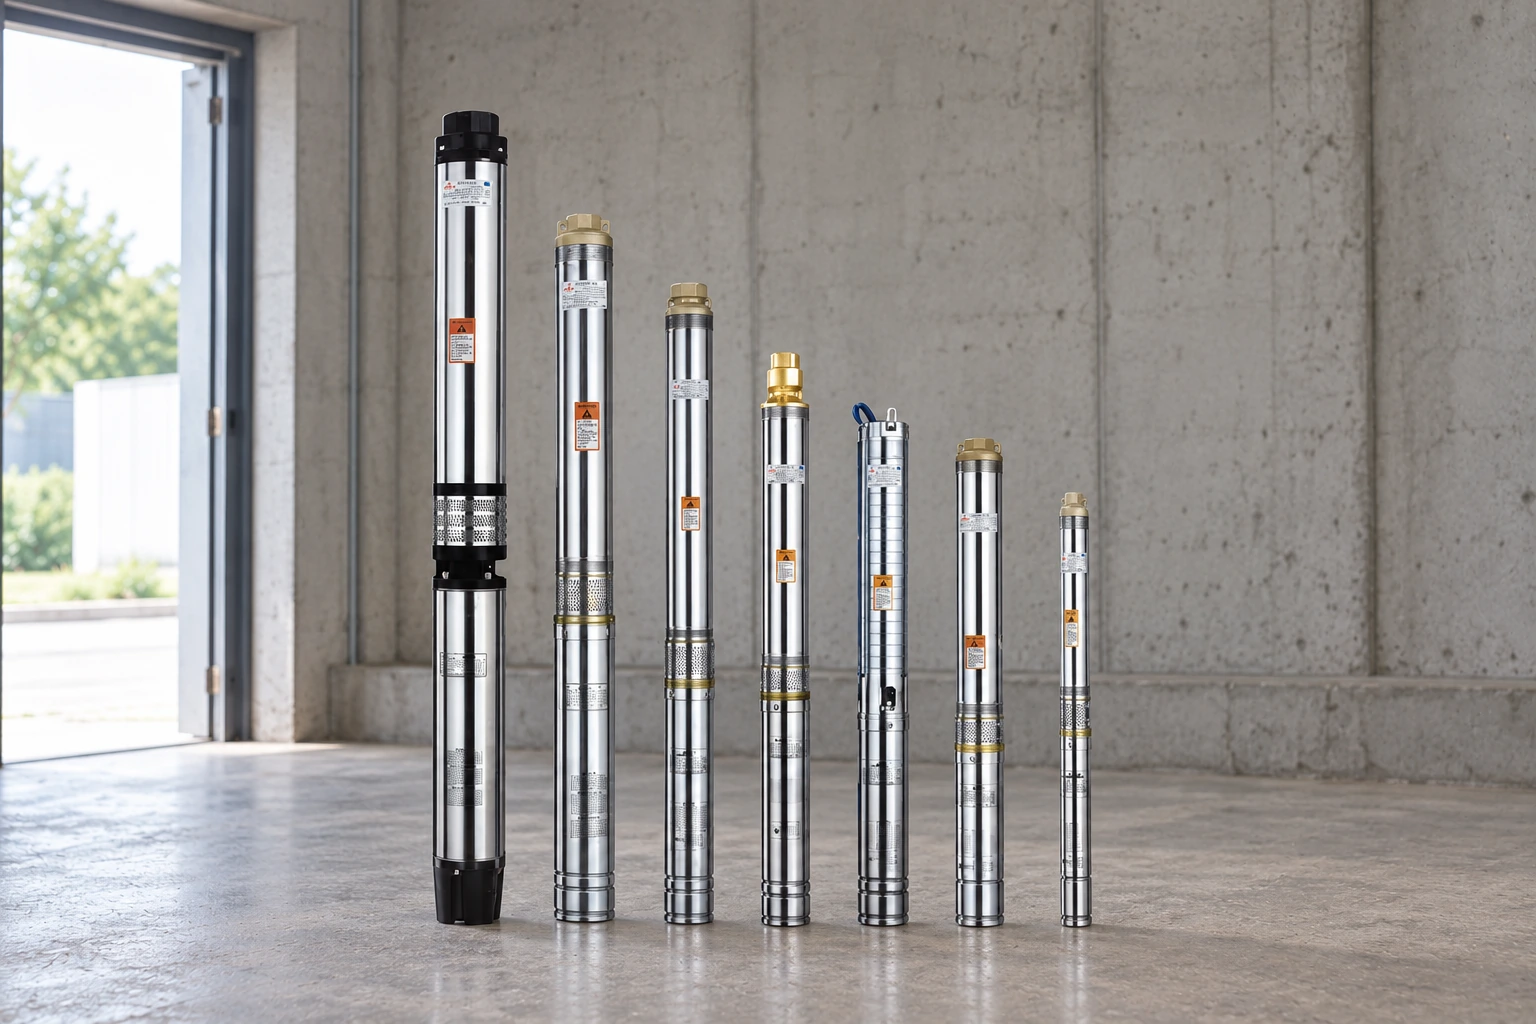
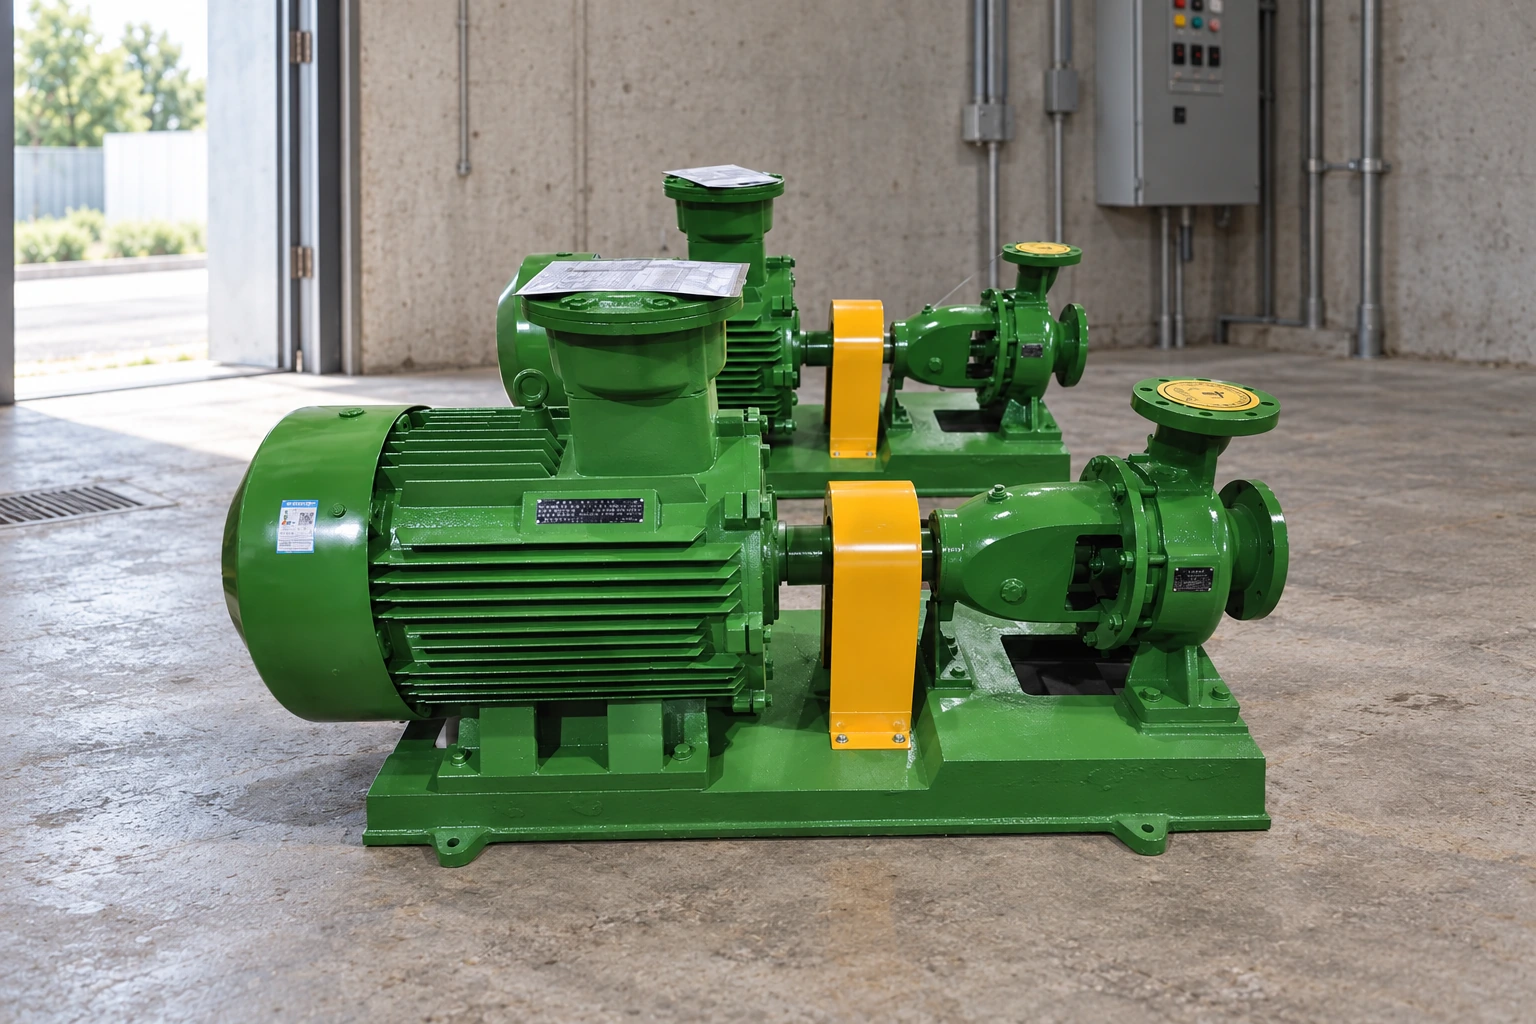
For procurement, provide the pump serial number, sectional drawing, bearing designation, housing photographs and dimensional sheet. The IS clean-water centrifugal pump product page provides a relevant product starting point, but the supplied unit’s documents determine whether this inspection applies. Product photographs illustrate pump types and do not identify hidden thrust-bearing arrangements.
Use o guia de inspeção de ajuste de rolamentos for the broader shaft-and-housing fit workflow. Compare suspected contact damage with housing bore fretting inspection. Keep operating symptoms within the wider guia de falhas em rolamentos de bombas centrífugas so a local dimensional finding is not mistaken for a complete failure analysis.
Further learning: limits, fits and tolerances
The NPTEL educational video below explains the dimensional language used in fit discussions. It provides useful background for reading a seat inspection sheet. It is not a pump repair instruction and does not establish acceptance values for your bearing or housing.

Perguntas frequentes
Is one bore reading enough to check ovality?
No. A single reading describes one measured diameter. Use the specified directions and axial stations, and choose a measurement method appropriate to the required geometric characteristic.
Does a damaged thrust bearing prove the housing is defective?
No. Inspect the bearing, seat and locating arrangement together. Housing measurements and the operating history are needed before assigning a cause or approving a repair.
Can the bearing-seat tolerance be copied from another pump?
No. Use the current documentation for the actual bearing, housing and arrangement. A different pump’s repair limit may describe a different material, load or locating design.
Does a new bearing remove the need to inspect the seat?
No. Replacement does not correct a damaged bore or locating face. Verify the supporting surfaces and retention components before installing the new bearing.
What information should accompany a housing repair request?
Include equipment identity, drawings, bearing designation, photographs, actual measurements, instrument details and the proposed repair scope. Identify the acceptance source and required final checks before material is removed.