
Pump balancing bush inspection should establish which stationary bush and rotating sleeve belong together, preserve their wear evidence, measure the working surfaces, and verify the retention arrangement against the actual pump drawing. A clean-looking bush is not sufficient evidence for reuse. The mating sleeve, measured geometry, assembly position and approved clearance all matter. Do not confuse this work with dynamic impeller balancing or clearing impeller balancing holes. This guide provides a practical inspection record for pumps whose documented construction includes a balancing bush; it does not imply that every centrifugal pump, or every Borra model, contains one.
Start with the assembly drawing, not the component nickname
Workshop names can hide important differences. A part called a balance bush on one machine may serve a different purpose from a throat bush, interstage bush or bearing on another. Before dismantling, locate its part number on the sectional drawing. Identify the pressure regions it separates, its mating rotating surface and any documented leakage or return path. Record the pump serial number and drawing revision beside the inspection sheet so that a later repair quotation refers to the same assembly.
Use the drawing to establish whether the bush is removable, integral, split, keyed, pinned, threaded or retained by another component. These are alternatives to verify, not features to assume. Photograph accessible identification marks and orientation before removal. If a replacement part has a different suffix or material code, resolve that difference before measuring it as though it were interchangeable. A dimensionally similar component may have a different operating requirement.
Keep the job distinct from rotor balancing
Hydraulic balancing components and dynamic balancing address different questions. This article examines the condition and fit of a bush and its mating sleeve. It does not prescribe adding or removing mass from an impeller. For the separate rotating-component topic, see impeller balancing holes and their inspection. A symptom such as vibration can justify broader investigation, but cannot identify bush clearance as the cause by itself.
Also distinguish the location from a pump throat bush. Similar-looking cylindrical parts are not automatically governed by the same clearance. Build the inspection around the component drawing and service history. Generic tables from another pump family are useful for understanding measurement terminology, but they cannot supply acceptance limits for the equipment on the bench.
Isolate the complete pressure and energy boundary
Plan dismantling under the site’s isolation procedure. Address the driver, process pressure, trapped liquid, temperature, auxiliary connections and any possibility of reverse flow. Verification should cover the condition at the pump, not simply the position of an electrical switch. Where hazardous residues may remain, use the site’s cleaning and exposure controls before opening the assembly. The HSE guidance on pressure safety provides general planning principles; the equipment-specific procedure defines the actual isolation steps.
Make a lifting and support plan before loosening retaining parts. A sleeve, rotor or cover can move when a supporting component is removed. Protect personnel and precision surfaces with suitable supports. Mark the inspection as pending if access cannot be achieved safely during the present outage. An unavailable measurement should remain an explicit gap rather than becoming an assumed acceptable result.
Preserve evidence before cleaning
Take photographs of deposits, polished patches, scoring, discoloration and visible contact marks. Include orientation and a scale in the record without placing measuring tools against contaminated precision surfaces. Note whether damage appears at an entrance, exit, retaining feature or across the complete working length. Keep the mating sleeve identified alongside the bush so that patterns can be compared later.
Collect loose fragments or unusual deposits in labeled containers when the maintenance investigation requires them. Cleaning should expose the original surface without silently changing its dimensions. Select a method compatible with the material and the approved repair procedure. Do not blend away a ridge or scrape a working bore merely to improve appearance. If cleaning reveals additional damage, photograph it as a separate stage rather than replacing the original condition record.
Build a repeatable dimensional map
Prepare a sketch showing axial measuring stations and circumferential directions. Choose the stations to cover the working length, transitions and areas of visible damage. Record the instrument identifier, calibration status, units and relevant measurement conditions. Use equipment suitable for the size and required resolution; a ruler or loose fit assessment cannot replace a controlled bore measurement.
Measure the bush inside diameter and the mating sleeve outside diameter using the approved method. If the drawing also controls an external locating fit, record that separately. Retain individual readings instead of reporting only the largest bore or one average. A set of readings can reveal taper or variation around the circumference that a single value conceals. Do not call an apparent variation ovality until the measurement method and repeatability support that conclusion.
เดอะ OISD inspection reference identifies wear, dimensional inspection and locking checks for bush-and-sleeve components. Its task list supports including those checks; this guide supplies an original record structure, not an alternative dimensional standard. Obtain the actual equipment criteria before making a reuse decision.
Compare the paired surfaces without mixing definitions
If the approved documentation defines diametral clearance as bush bore minus sleeve diameter, retain both input measurements and the resulting difference. If it specifies radial clearance, use the documented conversion and report the definition alongside the result. Do not compare a diametral result with a radial limit. Likewise, do not combine a worn bush reading with a catalog nominal sleeve diameter when the actual sleeve is available for measurement.
Consider a purely illustrative calculation: a hypothetical bore of 50.20 mm and mating diameter of 50.00 mm give a 0.20 mm diametral difference. These invented numbers demonstrate subtraction only. They are not a recommended fit, service limit, Borra specification or acceptance example. A numerical result becomes useful only when its measurement positions and comparison criterion are documented.
Inspection decisions to record
The table is a qualitative workflow. It deliberately provides no universal repair limit; every release decision still requires the applicable drawing or approved engineering instruction.
| การสังเกต | หลักฐานที่ต้องได้รับ | Decision to document |
|---|---|---|
| Scoring on the working bore | Location, photographs and measurements across affected stations | Whether dimensions and surface condition meet the supplied criteria |
| Uneven contact on the mating sleeve | Paired surface map and assembly orientation | Whether alignment, location or another assembly issue needs investigation |
| Variation around the bore | Repeat readings with a verified measuring method | Whether the variation is real and within the documented geometry requirement |
| cURL Too many subrequests by single Worker invocation. To configure this limit, refer to https://developers.cloudflare.com/workers/wrangler/configuration/#limits | cURL Too many subrequests by single Worker invocation. To configure this limit, refer to https://developers.cloudflare.com/workers/wrangler/configuration/#limits | cURL Too many subrequests by single Worker invocation. To configure this limit, refer to https://developers.cloudflare.com/workers/wrangler/configuration/#limits |
| cURL Too many subrequests by single Worker invocation. To configure this limit, refer to https://developers.cloudflare.com/workers/wrangler/configuration/#limits | cURL Too many subrequests by single Worker invocation. To configure this limit, refer to https://developers.cloudflare.com/workers/wrangler/configuration/#limits | cURL Too many subrequests by single Worker invocation. To configure this limit, refer to https://developers.cloudflare.com/workers/wrangler/configuration/#limits |
| cURL Too many subrequests by single Worker invocation. To configure this limit, refer to https://developers.cloudflare.com/workers/wrangler/configuration/#limits | cURL Too many subrequests by single Worker invocation. To configure this limit, refer to https://developers.cloudflare.com/workers/wrangler/configuration/#limits | cURL Too many subrequests by single Worker invocation. To configure this limit, refer to https://developers.cloudflare.com/workers/wrangler/configuration/#limits |
Check retention and adjacent features
Inspect the actual locking arrangement and the surfaces that locate the bush. Look for displacement evidence, damaged contact areas, loose hardware or missing parts. Check the corresponding drawing before deciding whether a mark is a defect or an intentional manufacturing feature. A bush can measure acceptably yet remain unsuitable for assembly if its position or retention is uncertain.
Record return passages or connections only where the drawing identifies them. Do not modify a passage, add a drain, enlarge a hole or change a locking method to address suspected wear. Such changes can alter the assembly’s behavior and require engineering approval. Where debris appears to have crossed adjacent parts, expand the inspection boundary with the responsible engineer instead of treating each damaged component independently.
Turn findings into an executable repair scope
Separate cleaning, dimensional assessment, repair approval and final verification in the work order. A useful scope names the affected surface, records the current measurement, identifies the required document and states the inspection needed after repair. Avoid instructions such as “make good” when they leave the final size, finish or retention method undefined. Preserve the as-found record even when a replacement makes repair unnecessary.
For a proposed replacement, verify material, part number, revision, locating dimensions and mating-component requirements. Ask whether the sleeve must also be replaced or measured again. For any restoration process, obtain the approved procedure and identify who accepts the final inspection. The article does not recommend plating, sleeving or machining as universally suitable methods; their suitability depends on the particular component and service.
Reassembly and return-to-service records
Confirm cleanliness, identity, orientation and retention before the component becomes concealed. Record the final dimensional set and any replacement part numbers. Use the manufacturer’s assembly sequence and specified checks for free movement, axial location and related components. If the assembly does not move as expected, stop and investigate; do not use the driver to force it through a suspected interference.
Return the complete pump to service under its operating procedure and record the relevant baseline observations. These may include pressure, flow, vibration, temperature or leakage where instruments and approved procedures support them. Compare with the appropriate baseline and operating condition. A successful brief run does not retrospectively prove every inaccessible fit, so close the documentation as well as the operational test.
What to send with a technical enquiry
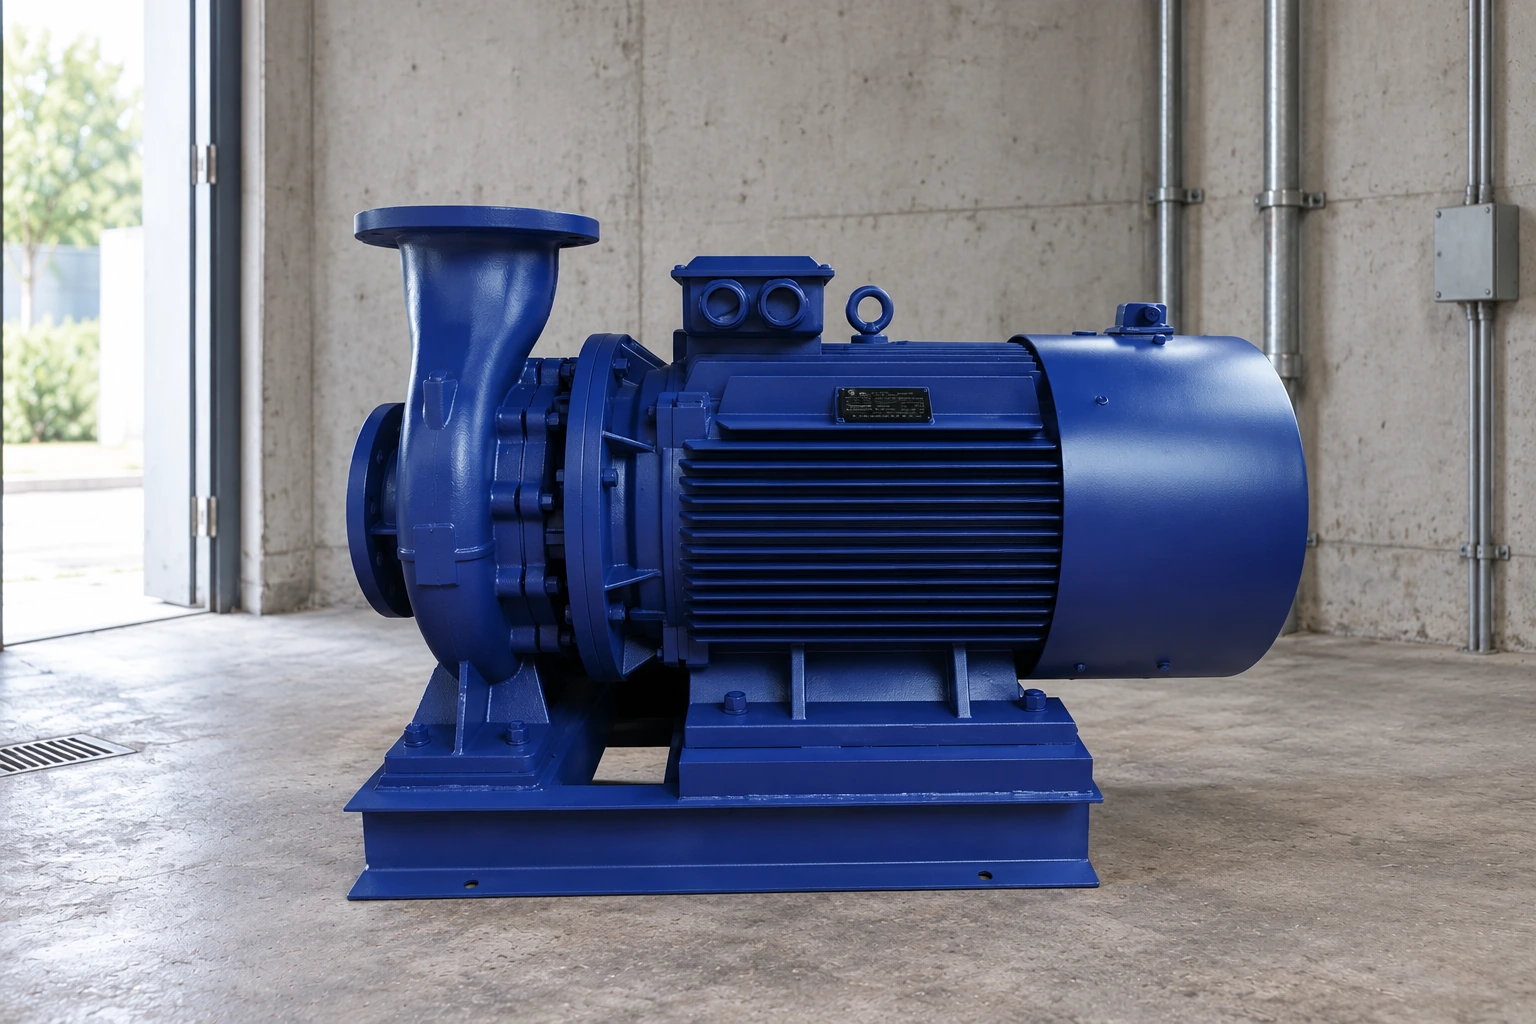
For a Borra-related enquiry, provide the actual pump identification and available sectional drawing, service liquid, operating conditions, photographs and dimensional sheet. The IS clean-water centrifugal pump product page is a product-family reference, not evidence that its illustrated configuration contains a balancing bush. Ask for confirmation of the supplied assembly before requesting a component or applying a maintenance instruction.
Connect this component record to the wider รายงานการตรวจสอบบำรุงรักษาเครื่องปั๊มแบบแรงเหวี่ยง where applicable. A complete enquiry makes it easier to resolve the missing criterion or part identity without repeated dismantling. It also distinguishes an inspection request from an order for an assumed interchangeable spare.
การเรียนรู้เพิ่มเติม
The accompanying Practical Engineering lesson explains pressure and flow in pump systems. It provides hydraulic background only; it does not demonstrate balancing-bush removal, dimensional acceptance or the construction of a particular Borra pump.
คำถามที่มักถูกถาม
Does every centrifugal pump have a balancing bush?
No. Confirm the actual sectional drawing and supplied construction. The name or appearance of a pump family is insufficient to establish whether this component is fitted.
Is balancing bush inspection the same as impeller balancing?
No. This inspection concerns component condition, dimensions and retention. Dynamic impeller balancing concerns rotating mass distribution and requires a separate procedure.
Can a published clearance from another pump be used?
Not as the acceptance criterion for this pump. Use the correct drawing, manufacturer instruction or approved engineering disposition for the identified assembly and service.
Should the mating sleeve be measured too?
Yes, where it is the mating component in the documented arrangement. Retain paired measurements and their positions so that the reported clearance has traceable inputs.
What if the bush looks sound but documentation is missing?
Record the observed condition and measurements, then hold the release decision until the applicable criteria and component identity are confirmed. Appearance alone does not establish suitability.