
A fire pump house layout must protect reliable operation and give safe access to every pump, driver, controller, valve, gauge, battery, fuel, cooling, exhaust, and test component. Begin with the hydraulic arrangement and listed equipment dimensions, then reserve removal paths, working clearances, ventilation airflow, drainage, structural loads, pipe supports, electrical separation, lighting, heating, and fire-rated boundaries required by the project. A compact layout that cannot be tested or maintained is not an acceptable space-saving solution. Keep the calculation and acceptance record with the final project documents so future tests use the same basis.
Seguridad y alcance: Las bombas contra incendios y sus motores son equipos de seguridad para la vida. Los trabajos hidráulicos, eléctricos, diésel, de combustible, de baterías, de presión, de equipos rotativos, de prueba y de deficiencias deben seguir el diseño aprobado vigente, las instrucciones del fabricante, las normas aplicables y la autoridad competente. Esta guía explica la ruta de decisiones de ingeniería; no autoriza cambios en campo, derivaciones ni la operación por personal no calificado.
Arrange the hydraulic path first
Keep suction routes direct, avoid air traps, support pipe independently, place valves in the approved sequence, and leave space for gauges, test lines, and relief discharge. Treat this as a system condition rather than an isolated component choice. Identify the source of every input, the unit used, the operating condition it represents, and the person responsible for approval. If information is preliminary, mark the assumption and test how the decision changes at a conservative boundary. This prevents a neat calculation from hiding an uncertain water level, pressure, valve position, driver condition, or simultaneous demand.
For fire pump house layout, verify this section against the selected pump curve, the actual site arrangement, manufacturer instructions, and the current requirements accepted by the authority having jurisdiction. Check the installed condition as well as the drawing because pipe routes, elevations, supports, controls, and access often change during construction. Record the result in a form that can be repeated during commissioning and later inspection. Do not change a safety-critical setting or isolate fire protection without the approved impairment and restoration process.
Reserve equipment clearances
Use actual vendor drawings for doors, panels, radiator cores, batteries, filters, couplings, glands, bearings, and components that require removal. The most useful evidence is measured or approved project data, not a copied rule of thumb. Identify the source of every input, the unit used, the operating condition it represents, and the person responsible for approval. If information is preliminary, mark the assumption and test how the decision changes at a conservative boundary. This prevents a neat calculation from hiding an uncertain water level, pressure, valve position, driver condition, or simultaneous demand.
For fire pump house layout, verify this section against the selected pump curve, the actual site arrangement, manufacturer instructions, and the current requirements accepted by the authority having jurisdiction. Check the installed condition as well as the drawing because pipe routes, elevations, supports, controls, and access often change during construction. Record the result in a form that can be repeated during commissioning and later inspection. Do not change a safety-critical setting or isolate fire protection without the approved impairment and restoration process.
Provide lifting and replacement routes
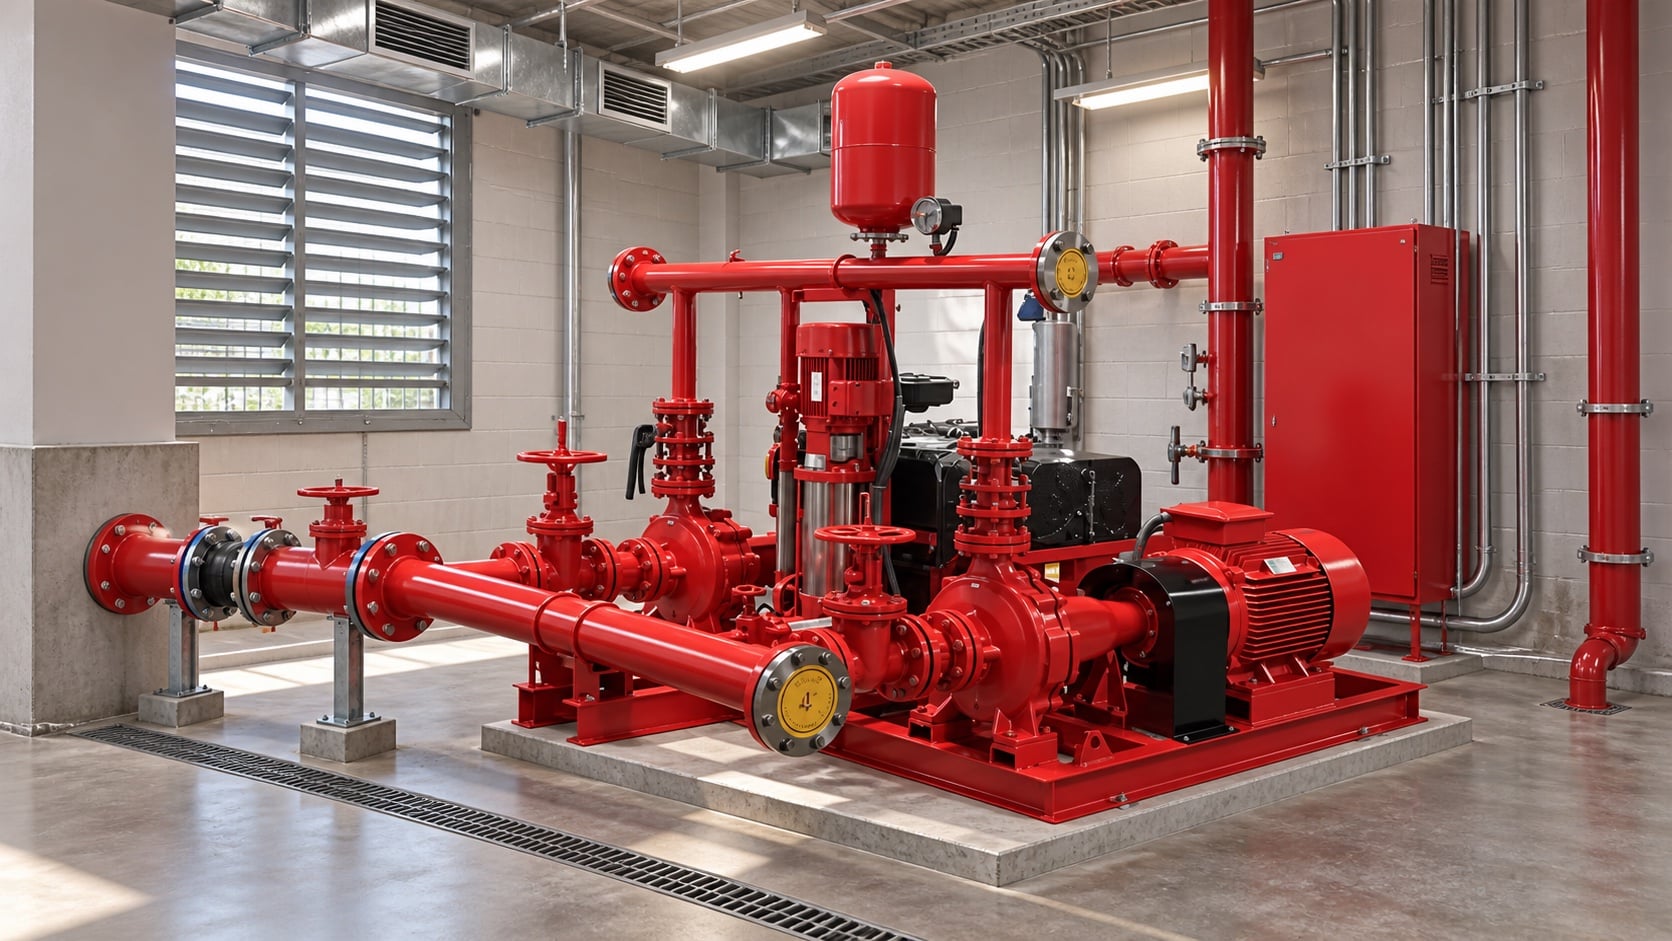
Confirm the heaviest maintenance lift, overhead clearance, anchor points, doorway, turning radius, floor capacity, and route to the exterior. Review this condition at normal, test, and credible abnormal states before procurement. Identify the source of every input, the unit used, the operating condition it represents, and the person responsible for approval. If information is preliminary, mark the assumption and test how the decision changes at a conservative boundary. This prevents a neat calculation from hiding an uncertain water level, pressure, valve position, driver condition, or simultaneous demand.
For fire pump house layout, verify this section against the selected pump curve, the actual site arrangement, manufacturer instructions, and the current requirements accepted by the authority having jurisdiction. Check the installed condition as well as the drawing because pipe routes, elevations, supports, controls, and access often change during construction. Record the result in a form that can be repeated during commissioning and later inspection. Do not change a safety-critical setting or isolate fire protection without the approved impairment and restoration process.
Coordinate ventilation and exhaust
Place intake and discharge so air does not short-circuit. Protect diesel exhaust, radiator discharge, louvers, heating, and freeze-sensitive equipment. The design team should turn this point into a traceable calculation or drawing note. Identify the source of every input, the unit used, the operating condition it represents, and the person responsible for approval. If information is preliminary, mark the assumption and test how the decision changes at a conservative boundary. This prevents a neat calculation from hiding an uncertain water level, pressure, valve position, driver condition, or simultaneous demand.
For fire pump house layout, verify this section against the selected pump curve, the actual site arrangement, manufacturer instructions, and the current requirements accepted by the authority having jurisdiction. Check the installed condition as well as the drawing because pipe routes, elevations, supports, controls, and access often change during construction. Record the result in a form that can be repeated during commissioning and later inspection. Do not change a safety-critical setting or isolate fire protection without the approved impairment and restoration process.
Tabla de decisiones práctica
| Layout zone | Space must support | Evidencia |
|---|---|---|
| Pump and coupling | Inspection, guard removal, alignment | Vendor maintenance envelope |
| Controlador | Door opening and electrical work | Listed clearance and code review |
| motor diésel | Cooling, exhaust, fuel, batteries | Engine package drawings |
| Valves and gauges | Operation and replacement | Accessible piping model |
| Test equipment | Full-flow measurement and discharge | Approved test plan |
| Removal path | Largest component replacement | Lift and route study |
| Drenaje | Leaks, tests, and room protection | Floor and discharge design |
Control water and drainage
Grade or curb floors as appropriate, route drains to an approved destination, protect electrical equipment, and plan for seal leakage, testing, and sprinkler discharge. Treat this as a system condition rather than an isolated component choice. Identify the source of every input, the unit used, the operating condition it represents, and the person responsible for approval. If information is preliminary, mark the assumption and test how the decision changes at a conservative boundary. This prevents a neat calculation from hiding an uncertain water level, pressure, valve position, driver condition, or simultaneous demand.
For fire pump house layout, verify this section against the selected pump curve, the actual site arrangement, manufacturer instructions, and the current requirements accepted by the authority having jurisdiction. Check the installed condition as well as the drawing because pipe routes, elevations, supports, controls, and access often change during construction. Record the result in a form that can be repeated during commissioning and later inspection. Do not change a safety-critical setting or isolate fire protection without the approved impairment and restoration process.
Separate electrical and fuel hazards
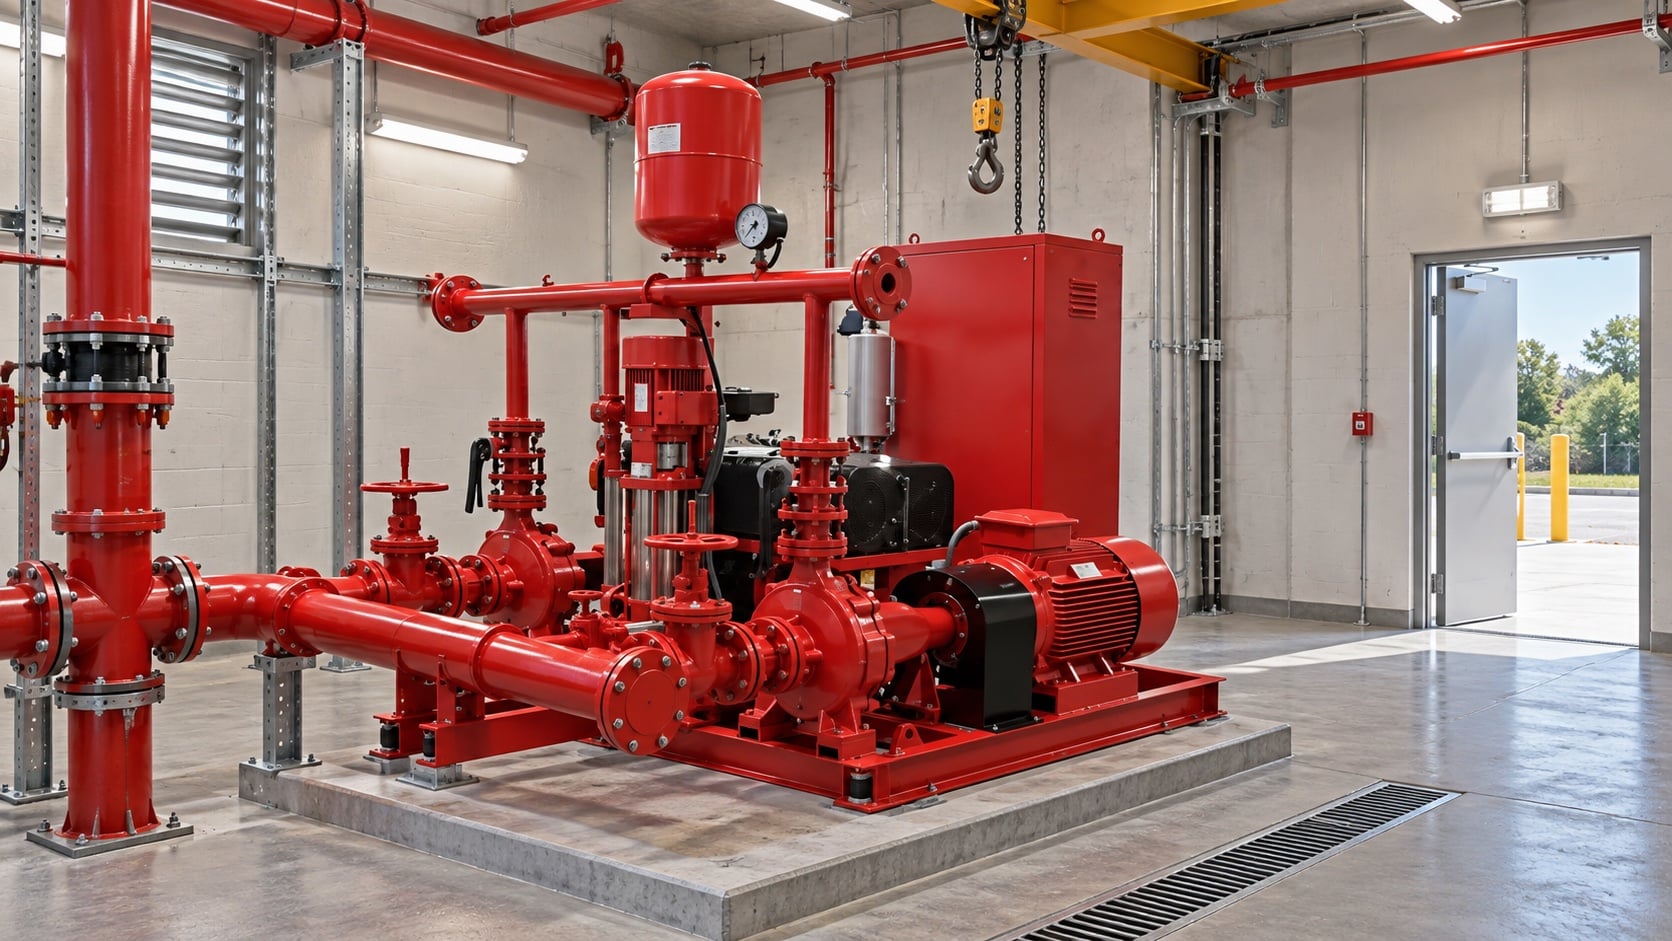
Coordinate controllers, disconnects where applicable, cable routes, lighting, batteries, day tanks, fill and vent pipes, spill control, and ignition sources. The most useful evidence is measured or approved project data, not a copied rule of thumb. Identify the source of every input, the unit used, the operating condition it represents, and the person responsible for approval. If information is preliminary, mark the assumption and test how the decision changes at a conservative boundary. This prevents a neat calculation from hiding an uncertain water level, pressure, valve position, driver condition, or simultaneous demand.
For fire pump house layout, verify this section against the selected pump curve, the actual site arrangement, manufacturer instructions, and the current requirements accepted by the authority having jurisdiction. Check the installed condition as well as the drawing because pipe routes, elevations, supports, controls, and access often change during construction. Record the result in a form that can be repeated during commissioning and later inspection. Do not change a safety-critical setting or isolate fire protection without the approved impairment and restoration process.
Protect access and security
Provide safe stairs, doors, lighting, signage, remote access considerations, flood protection, and controlled entry without delaying emergency response. Review this condition at normal, test, and credible abnormal states before procurement. Identify the source of every input, the unit used, the operating condition it represents, and the person responsible for approval. If information is preliminary, mark the assumption and test how the decision changes at a conservative boundary. This prevents a neat calculation from hiding an uncertain water level, pressure, valve position, driver condition, or simultaneous demand.
For fire pump house layout, verify this section against the selected pump curve, the actual site arrangement, manufacturer instructions, and the current requirements accepted by the authority having jurisdiction. Check the installed condition as well as the drawing because pipe routes, elevations, supports, controls, and access often change during construction. Record the result in a form that can be repeated during commissioning and later inspection. Do not change a safety-critical setting or isolate fire protection without the approved impairment and restoration process.
Review with operations
Walk through weekly tests, full-flow tests, refueling, battery replacement, radiator cleaning, pump removal, and an impaired-pump scenario before construction. The design team should turn this point into a traceable calculation or drawing note. Identify the source of every input, the unit used, the operating condition it represents, and the person responsible for approval. If information is preliminary, mark the assumption and test how the decision changes at a conservative boundary. This prevents a neat calculation from hiding an uncertain water level, pressure, valve position, driver condition, or simultaneous demand.
For fire pump house layout, verify this section against the selected pump curve, the actual site arrangement, manufacturer instructions, and the current requirements accepted by the authority having jurisdiction. Check the installed condition as well as the drawing because pipe routes, elevations, supports, controls, and access often change during construction. Record the result in a form that can be repeated during commissioning and later inspection. Do not change a safety-critical setting or isolate fire protection without the approved impairment and restoration process.
Cómo se relaciona esto con el equipo BORRAPUMP
BORRAPUMP suministra equipos de bombeo diseñados para proyectos de agua y protección contra incendios. Revise el correspondiente configuración del producto BORRAPUMP como punto de partida, luego presente el flujo requerido, la carga, la fuente de agua, el motor, la potencia, los controles, las condiciones del sitio, los requisitos aplicables, la cantidad y el destino. La selección final debe utilizar la base hidráulica del proyecto y la presentación aprobada; esta guía no afirma que una disposición de catálogo se adapte a todas las jurisdicciones o riesgos.
Guías relacionadas de BORRAPUMP
- selección de bomba contra incendios
- bombas contra incendios diésel frente a eléctricas
- selección de equipo de bombeo contra incendio
Referencias autorizadas
Las siguientes fuentes establecen el límite normativo, el contexto de seguridad contra incendios y los principios del sistema de bombas utilizados en esta guía. Aplique siempre la edición y la adopción local aceptadas para el proyecto.
- Página de desarrollo de la norma NFPA 20
- CDC/NIOSH structure fire hazards
- U.S. Fire Administration fire sprinkler training manual
Video educativo
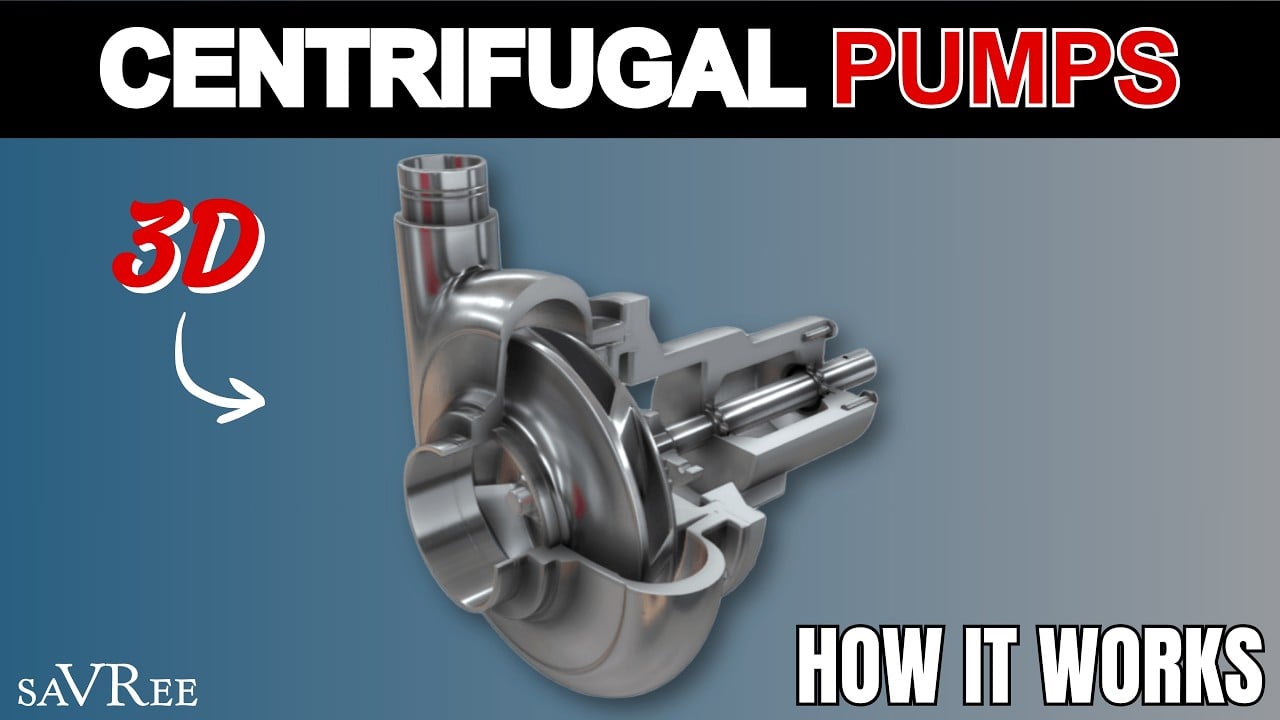
Antecedentes educativos por saVRee: Cómo funcionan las bombas centrífugas. El video respalda el concepto de ingeniería subyacente y no reemplaza los requisitos de protección contra incendios específicos del proyecto.
Preguntas frecuentes
How much clearance does a fire pump need?
Use applicable requirements and actual manufacturer maintenance envelopes; there is no safe universal clearance for every package.
Can the controller be placed behind piping?
The layout must preserve required working space, visibility, access, and safe maintenance.
Should the pump room have a floor drain?
Plan approved drainage for leaks, testing, and room protection while preventing backflow, freezing, and unsafe discharge.
Why model replacement routes?
A pump, motor, radiator, or controller may need replacement without demolishing critical walls or piping.
Lista de verificación de verificación final
Antes de la aprobación, confirme la base hidráulica, la condición de la fuente de agua, la curva de la bomba seleccionada, los datos del motor y del controlador, las presiones nominales de los componentes, la disposición de las válvulas, el método de prueba, el acceso, el drenaje, las alarmas y el procedimiento de restauración. Resuelva las diferencias entre los planos y el sistema instalado. Durante la puesta en marcha, utilice instrumentos calibrados y registre la presión de succión, la presión de descarga, el caudal, la velocidad, el estado del motor, las alarmas y las observaciones anormales en cada punto requerido. Guarde los resultados aceptados junto con los registros de la sala de bombas para que las inspecciones posteriores comparen elementos equivalentes.