
A fire pump house layout must protect reliable operation and give safe access to every pump, driver, controller, valve, gauge, battery, fuel, cooling, exhaust, and test component. Begin with the hydraulic arrangement and listed equipment dimensions, then reserve removal paths, working clearances, ventilation airflow, drainage, structural loads, pipe supports, electrical separation, lighting, heating, and fire-rated boundaries required by the project. A compact layout that cannot be tested or maintained is not an acceptable space-saving solution. Keep the calculation and acceptance record with the final project documents so future tests use the same basis.
ความปลอดภัยและขอบเขต: ปั๊มดับเพลิงและชุดขับเคลื่อนเป็นอุปกรณ์เพื่อความปลอดภัยในชีวิต งานระบบไฮดรอลิก ระบบไฟฟ้า ดีเซล เชื้อเพลิง แบตเตอรี่ ความดัน อุปกรณ์หมุน การทดสอบ และการจัดการข้อบกพร่อง จะต้องเป็นไปตามการออกแบบที่ได้รับอนุมัติในปัจจุบัน คำแนะนำของผู้ผลิต มาตรฐานที่เกี่ยวข้อง และหน่วยงานที่มีเขตอำนาจ คู่มือนี้อธิบายถึงเส้นทางการตัดสินใจทางวิศวกรรม โดยไม่ได้ให้สิทธิ์ในการเปลี่ยนแปลงหน้างาน การบายพาส หรือการปฏิบัติงานโดยบุคลากรที่ไม่มีคุณสมบัติ.
Arrange the hydraulic path first
Keep suction routes direct, avoid air traps, support pipe independently, place valves in the approved sequence, and leave space for gauges, test lines, and relief discharge. Treat this as a system condition rather than an isolated component choice. Identify the source of every input, the unit used, the operating condition it represents, and the person responsible for approval. If information is preliminary, mark the assumption and test how the decision changes at a conservative boundary. This prevents a neat calculation from hiding an uncertain water level, pressure, valve position, driver condition, or simultaneous demand.
For fire pump house layout, verify this section against the selected pump curve, the actual site arrangement, manufacturer instructions, and the current requirements accepted by the authority having jurisdiction. Check the installed condition as well as the drawing because pipe routes, elevations, supports, controls, and access often change during construction. Record the result in a form that can be repeated during commissioning and later inspection. Do not change a safety-critical setting or isolate fire protection without the approved impairment and restoration process.
Reserve equipment clearances
Use actual vendor drawings for doors, panels, radiator cores, batteries, filters, couplings, glands, bearings, and components that require removal. The most useful evidence is measured or approved project data, not a copied rule of thumb. Identify the source of every input, the unit used, the operating condition it represents, and the person responsible for approval. If information is preliminary, mark the assumption and test how the decision changes at a conservative boundary. This prevents a neat calculation from hiding an uncertain water level, pressure, valve position, driver condition, or simultaneous demand.
For fire pump house layout, verify this section against the selected pump curve, the actual site arrangement, manufacturer instructions, and the current requirements accepted by the authority having jurisdiction. Check the installed condition as well as the drawing because pipe routes, elevations, supports, controls, and access often change during construction. Record the result in a form that can be repeated during commissioning and later inspection. Do not change a safety-critical setting or isolate fire protection without the approved impairment and restoration process.
Provide lifting and replacement routes
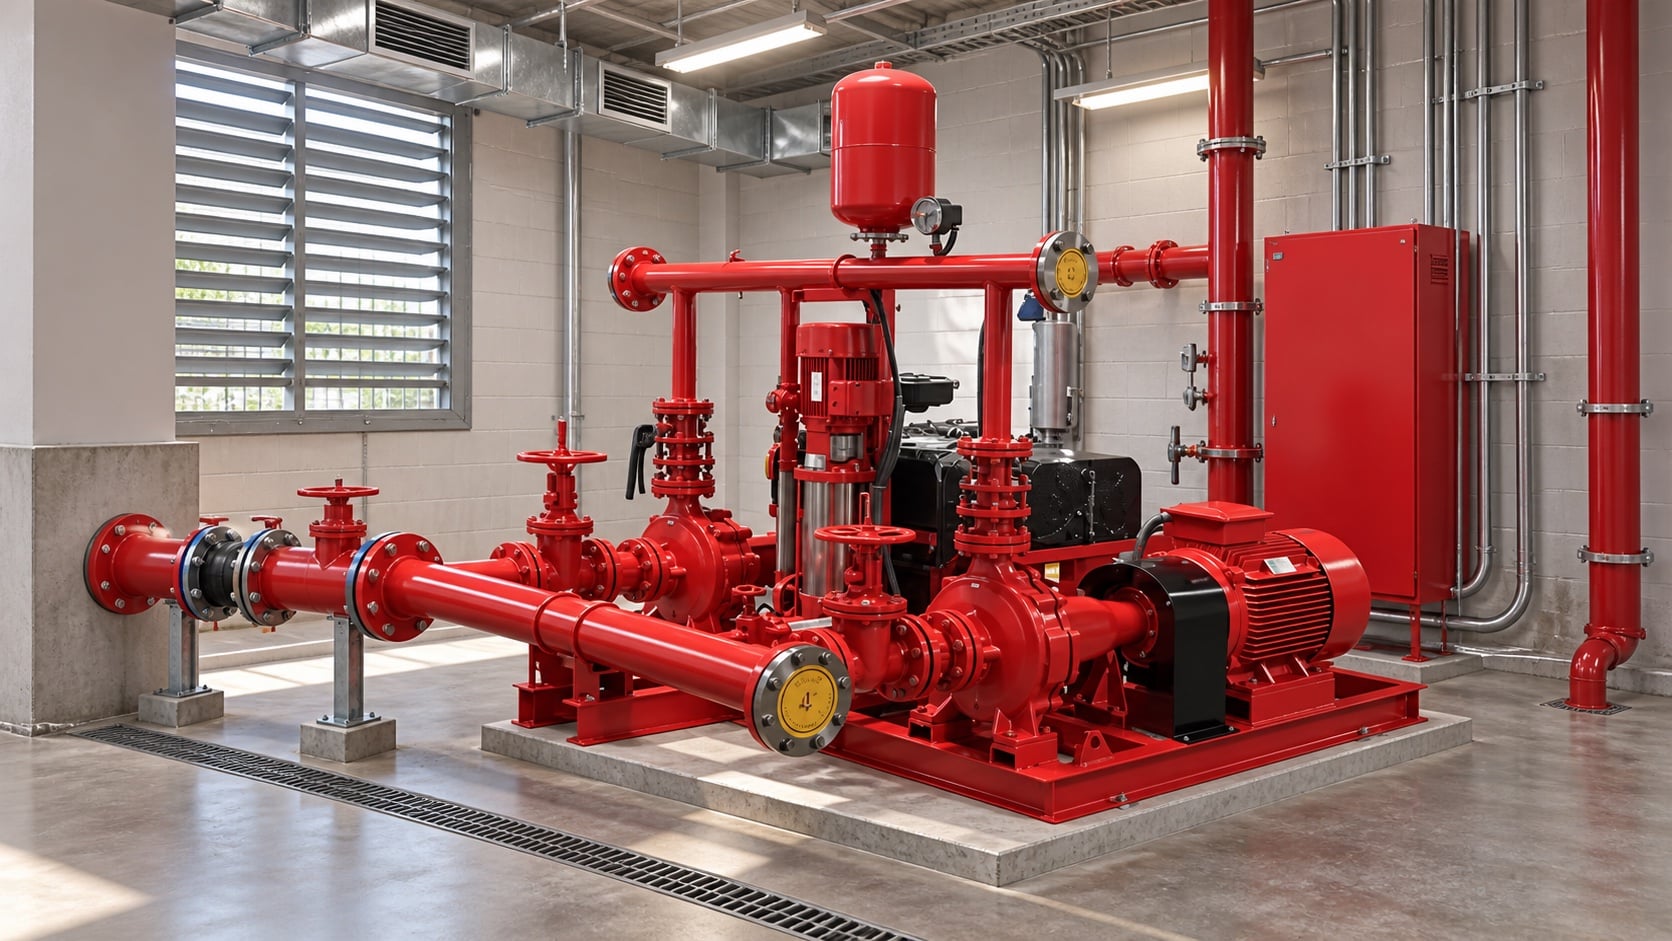
Confirm the heaviest maintenance lift, overhead clearance, anchor points, doorway, turning radius, floor capacity, and route to the exterior. Review this condition at normal, test, and credible abnormal states before procurement. Identify the source of every input, the unit used, the operating condition it represents, and the person responsible for approval. If information is preliminary, mark the assumption and test how the decision changes at a conservative boundary. This prevents a neat calculation from hiding an uncertain water level, pressure, valve position, driver condition, or simultaneous demand.
For fire pump house layout, verify this section against the selected pump curve, the actual site arrangement, manufacturer instructions, and the current requirements accepted by the authority having jurisdiction. Check the installed condition as well as the drawing because pipe routes, elevations, supports, controls, and access often change during construction. Record the result in a form that can be repeated during commissioning and later inspection. Do not change a safety-critical setting or isolate fire protection without the approved impairment and restoration process.
Coordinate ventilation and exhaust
Place intake and discharge so air does not short-circuit. Protect diesel exhaust, radiator discharge, louvers, heating, and freeze-sensitive equipment. The design team should turn this point into a traceable calculation or drawing note. Identify the source of every input, the unit used, the operating condition it represents, and the person responsible for approval. If information is preliminary, mark the assumption and test how the decision changes at a conservative boundary. This prevents a neat calculation from hiding an uncertain water level, pressure, valve position, driver condition, or simultaneous demand.
For fire pump house layout, verify this section against the selected pump curve, the actual site arrangement, manufacturer instructions, and the current requirements accepted by the authority having jurisdiction. Check the installed condition as well as the drawing because pipe routes, elevations, supports, controls, and access often change during construction. Record the result in a form that can be repeated during commissioning and later inspection. Do not change a safety-critical setting or isolate fire protection without the approved impairment and restoration process.
ตารางการตัดสินใจเชิงปฏิบัติ
| Layout zone | Space must support | หลักฐาน |
|---|---|---|
| Pump and coupling | Inspection, guard removal, alignment | Vendor maintenance envelope |
| ตัวควบคุม | Door opening and electrical work | Listed clearance and code review |
| เครื่องยนต์ดีเซล | Cooling, exhaust, fuel, batteries | Engine package drawings |
| Valves and gauges | Operation and replacement | Accessible piping model |
| Test equipment | Full-flow measurement and discharge | Approved test plan |
| Removal path | Largest component replacement | Lift and route study |
| การระบายน้ำ | Leaks, tests, and room protection | Floor and discharge design |
Control water and drainage
Grade or curb floors as appropriate, route drains to an approved destination, protect electrical equipment, and plan for seal leakage, testing, and sprinkler discharge. Treat this as a system condition rather than an isolated component choice. Identify the source of every input, the unit used, the operating condition it represents, and the person responsible for approval. If information is preliminary, mark the assumption and test how the decision changes at a conservative boundary. This prevents a neat calculation from hiding an uncertain water level, pressure, valve position, driver condition, or simultaneous demand.
For fire pump house layout, verify this section against the selected pump curve, the actual site arrangement, manufacturer instructions, and the current requirements accepted by the authority having jurisdiction. Check the installed condition as well as the drawing because pipe routes, elevations, supports, controls, and access often change during construction. Record the result in a form that can be repeated during commissioning and later inspection. Do not change a safety-critical setting or isolate fire protection without the approved impairment and restoration process.
Separate electrical and fuel hazards
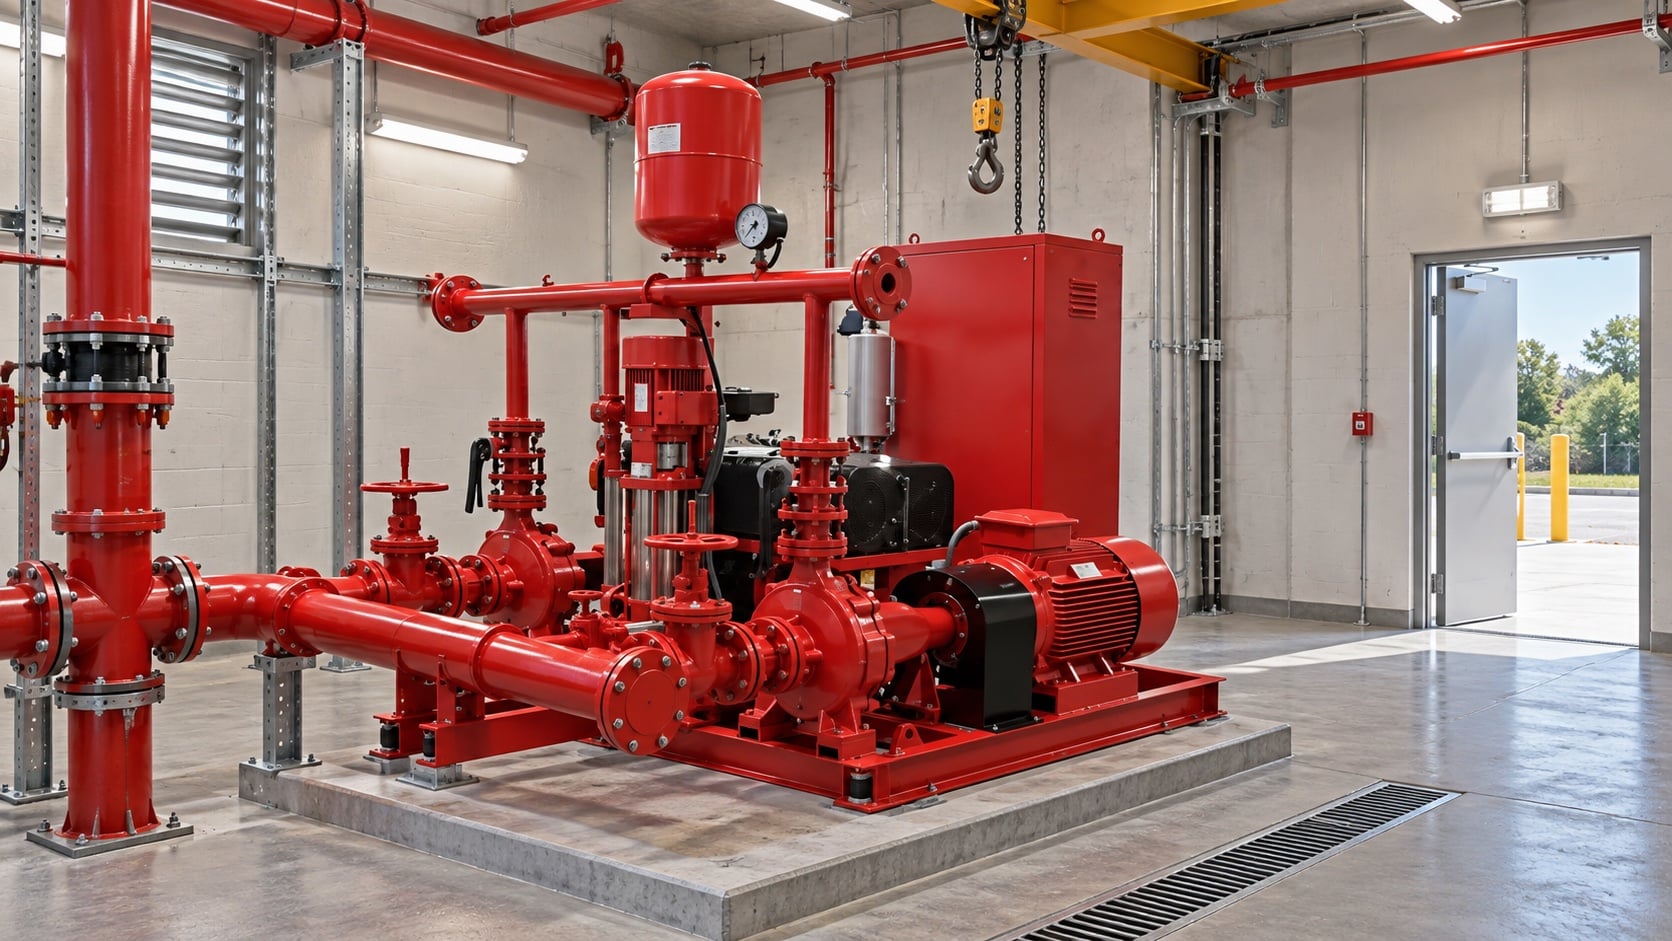
Coordinate controllers, disconnects where applicable, cable routes, lighting, batteries, day tanks, fill and vent pipes, spill control, and ignition sources. The most useful evidence is measured or approved project data, not a copied rule of thumb. Identify the source of every input, the unit used, the operating condition it represents, and the person responsible for approval. If information is preliminary, mark the assumption and test how the decision changes at a conservative boundary. This prevents a neat calculation from hiding an uncertain water level, pressure, valve position, driver condition, or simultaneous demand.
For fire pump house layout, verify this section against the selected pump curve, the actual site arrangement, manufacturer instructions, and the current requirements accepted by the authority having jurisdiction. Check the installed condition as well as the drawing because pipe routes, elevations, supports, controls, and access often change during construction. Record the result in a form that can be repeated during commissioning and later inspection. Do not change a safety-critical setting or isolate fire protection without the approved impairment and restoration process.
Protect access and security
Provide safe stairs, doors, lighting, signage, remote access considerations, flood protection, and controlled entry without delaying emergency response. Review this condition at normal, test, and credible abnormal states before procurement. Identify the source of every input, the unit used, the operating condition it represents, and the person responsible for approval. If information is preliminary, mark the assumption and test how the decision changes at a conservative boundary. This prevents a neat calculation from hiding an uncertain water level, pressure, valve position, driver condition, or simultaneous demand.
For fire pump house layout, verify this section against the selected pump curve, the actual site arrangement, manufacturer instructions, and the current requirements accepted by the authority having jurisdiction. Check the installed condition as well as the drawing because pipe routes, elevations, supports, controls, and access often change during construction. Record the result in a form that can be repeated during commissioning and later inspection. Do not change a safety-critical setting or isolate fire protection without the approved impairment and restoration process.
Review with operations
Walk through weekly tests, full-flow tests, refueling, battery replacement, radiator cleaning, pump removal, and an impaired-pump scenario before construction. The design team should turn this point into a traceable calculation or drawing note. Identify the source of every input, the unit used, the operating condition it represents, and the person responsible for approval. If information is preliminary, mark the assumption and test how the decision changes at a conservative boundary. This prevents a neat calculation from hiding an uncertain water level, pressure, valve position, driver condition, or simultaneous demand.
For fire pump house layout, verify this section against the selected pump curve, the actual site arrangement, manufacturer instructions, and the current requirements accepted by the authority having jurisdiction. Check the installed condition as well as the drawing because pipe routes, elevations, supports, controls, and access often change during construction. Record the result in a form that can be repeated during commissioning and later inspection. Do not change a safety-critical setting or isolate fire protection without the approved impairment and restoration process.
สิ่งนี้เกี่ยวข้องกับอุปกรณ์ BORRAPUMP อย่างไร
BORRAPUMP เป็นผู้จัดจำหน่ายอุปกรณ์ปั๊มน้ำที่ได้รับการออกแบบทางวิศวกรรมสำหรับโครงการน้ำและระบบป้องกันอัคคีภัย โปรดตรวจสอบข้อมูลที่เกี่ยวข้อง การกำหนดค่าผลิตภัณฑ์ BORRAPUMP เพื่อใช้เป็นจุดเริ่มต้น จากนั้นจึงส่งมอบอัตราการไหล เฮด (ความสูงของน้ำ) แหล่งน้ำ ชุดขับเคลื่อน กำลังไฟฟ้า ระบบควบคุม สภาพหน้างาน ข้อกำหนดที่เกี่ยวข้อง ปริมาณ และปลายทาง การเลือกขั้นสุดท้ายต้องใช้พื้นฐานทางชลศาสตร์ของโครงการและรายการย่อยที่ได้รับการอนุมัติ คู่มือนี้ไม่ได้อ้างว่าการจัดวางตามแคตตาล็อกชุดเดียวจะเหมาะสมกับทุกเขตอำนาจศาลหรือทุกความเสี่ยง.
คู่มือ BORRAPUMP ที่เกี่ยวข้อง
ข้อมูลอ้างอิงที่เชื่อถือได้
แหล่งข้อมูลต่อไปนี้เป็นกำหนดขอบเขตมาตรฐาน บริบทด้านความปลอดภัยจากอัคคีภัย และหลักการของระบบปั๊มที่ใช้ในคู่มือฉบับนี้ ให้ใช้ฉบับพิมพ์และการบังคับใช้ท้องถิ่นที่ได้รับการยอมรับสำหรับโครงการนั้นๆ เสมอ.
- หน้าการพัฒนามาตรฐาน NFPA 20
- CDC/NIOSH structure fire hazards
- U.S. Fire Administration fire sprinkler training manual
วิดีโอเพื่อการศึกษา
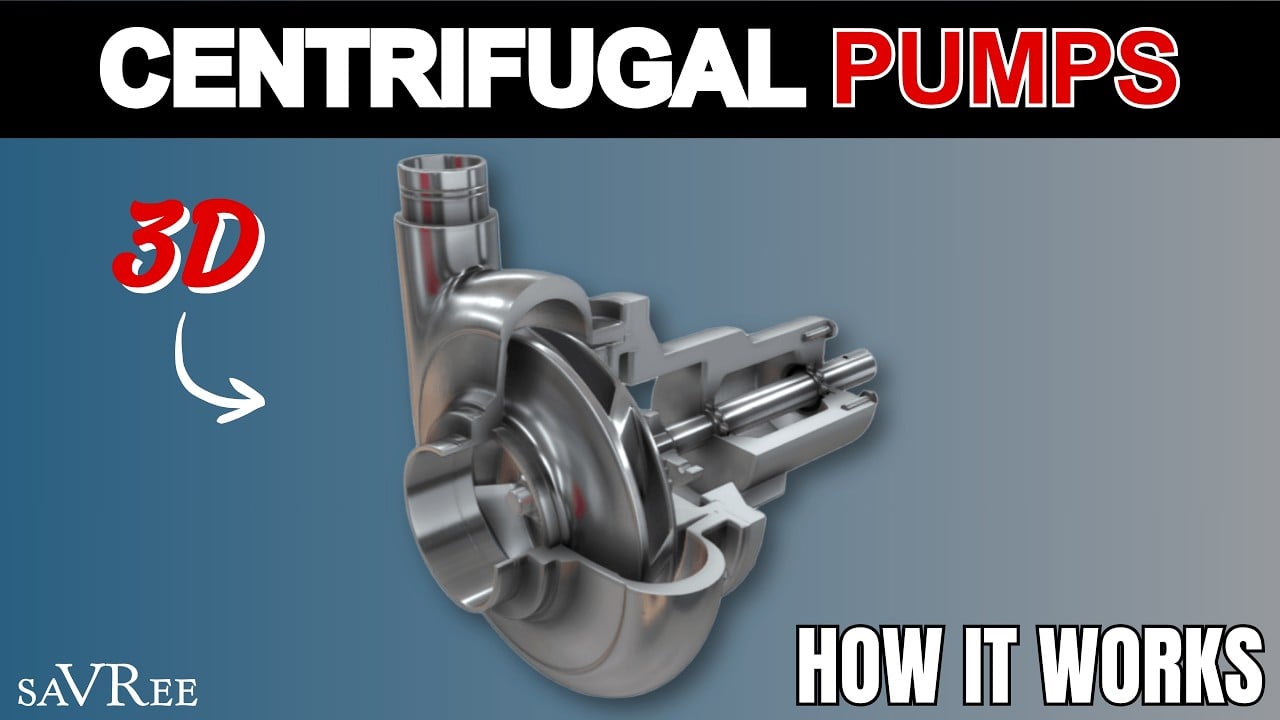
ประวัติการศึกษาโดย saVRee: หลักการทำงานของปั๊มแรงเหวี่ยง. วิดีโอนี้สนับสนุนแนวคิดทางวิศวกรรมพื้นฐาน และไม่สามารถใช้แทนข้อกำหนดด้านการป้องกันอัคคีภัยเฉพาะของโครงการได้.
คำถามที่มักถูกถาม
How much clearance does a fire pump need?
Use applicable requirements and actual manufacturer maintenance envelopes; there is no safe universal clearance for every package.
Can the controller be placed behind piping?
The layout must preserve required working space, visibility, access, and safe maintenance.
Should the pump room have a floor drain?
Plan approved drainage for leaks, testing, and room protection while preventing backflow, freezing, and unsafe discharge.
Why model replacement routes?
A pump, motor, radiator, or controller may need replacement without demolishing critical walls or piping.
รายการตรวจสอบการยืนยันขั้นสุดท้าย
ก่อนการอนุมัติ ให้ตรวจสอบยืนยันเกณฑ์พื้นฐานด้านไฮดรอลิก สภาพแหล่งน้ำ กราฟปั๊มที่เลือก ข้อมูลชุดขับเคลื่อนและชุดควบคุม พิกัดความดันของส่วนประกอบ การจัดเรียงวาล์ว วิธีการทดสอบ การเข้าถึง การระบายน้ำ สัญญาณเตือน และขั้นตอนการคืนสภาพ ให้แก้ไขข้อแตกต่างระหว่างแบบแปลนและระบบที่ติดตั้งจริง ระหว่างการว่าจ้าง ให้ใช้อุปกรณ์ที่ได้รับการสอบเทียบและบันทึกความดันดูด ความดันจ่าย อัตราการไหล ความเร็ว สภาพชุดขับเคลื่อน สัญญาณเตือน และข้อสังเกตที่ผิดปกติ ณ จุดที่กำหนดทุกจุด จัดเก็บผลลัพธ์ที่ได้รับการยอมรับไว้กับบันทึกของห้องเครื่องสูบน้ำ เพื่อให้การตรวจสอบครั้ง ภายหลังสามารถเปรียบเทียบข้อมูลที่เทียบเคียงกันได้.