
A fire pump house layout must protect reliable operation and give safe access to every pump, driver, controller, valve, gauge, battery, fuel, cooling, exhaust, and test component. Begin with the hydraulic arrangement and listed equipment dimensions, then reserve removal paths, working clearances, ventilation airflow, drainage, structural loads, pipe supports, electrical separation, lighting, heating, and fire-rated boundaries required by the project. A compact layout that cannot be tested or maintained is not an acceptable space-saving solution. Keep the calculation and acceptance record with the final project documents so future tests use the same basis.
An toàn và phạm vi: Máy bơm phòng cháy chữa cháy và các thiết bị truyền động của chúng là thiết bị an toàn tính mạng. Công việc liên quan đến thủy lực, điện, dầu diesel, nhiên liệu, ắc quy, áp suất, thiết bị quay, thử nghiệm và khắc phục sự cố phải tuân theo thiết kế được phê duyệt hiện hành, hướng dẫn của nhà sản xuất, các tiêu chuẩn hiện hành và cơ quan có thẩm quyền. Hướng dẫn này giải thích lộ trình quyết định kỹ thuật; tài liệu này không cho phép thực hiện các thay đổi tại hiện trường, bỏ qua quy trình hoặc vận hành bởi nhân viên không đủ năng lực.
Arrange the hydraulic path first
Keep suction routes direct, avoid air traps, support pipe independently, place valves in the approved sequence, and leave space for gauges, test lines, and relief discharge. Treat this as a system condition rather than an isolated component choice. Identify the source of every input, the unit used, the operating condition it represents, and the person responsible for approval. If information is preliminary, mark the assumption and test how the decision changes at a conservative boundary. This prevents a neat calculation from hiding an uncertain water level, pressure, valve position, driver condition, or simultaneous demand.
For fire pump house layout, verify this section against the selected pump curve, the actual site arrangement, manufacturer instructions, and the current requirements accepted by the authority having jurisdiction. Check the installed condition as well as the drawing because pipe routes, elevations, supports, controls, and access often change during construction. Record the result in a form that can be repeated during commissioning and later inspection. Do not change a safety-critical setting or isolate fire protection without the approved impairment and restoration process.
Reserve equipment clearances
Use actual vendor drawings for doors, panels, radiator cores, batteries, filters, couplings, glands, bearings, and components that require removal. The most useful evidence is measured or approved project data, not a copied rule of thumb. Identify the source of every input, the unit used, the operating condition it represents, and the person responsible for approval. If information is preliminary, mark the assumption and test how the decision changes at a conservative boundary. This prevents a neat calculation from hiding an uncertain water level, pressure, valve position, driver condition, or simultaneous demand.
For fire pump house layout, verify this section against the selected pump curve, the actual site arrangement, manufacturer instructions, and the current requirements accepted by the authority having jurisdiction. Check the installed condition as well as the drawing because pipe routes, elevations, supports, controls, and access often change during construction. Record the result in a form that can be repeated during commissioning and later inspection. Do not change a safety-critical setting or isolate fire protection without the approved impairment and restoration process.
Provide lifting and replacement routes
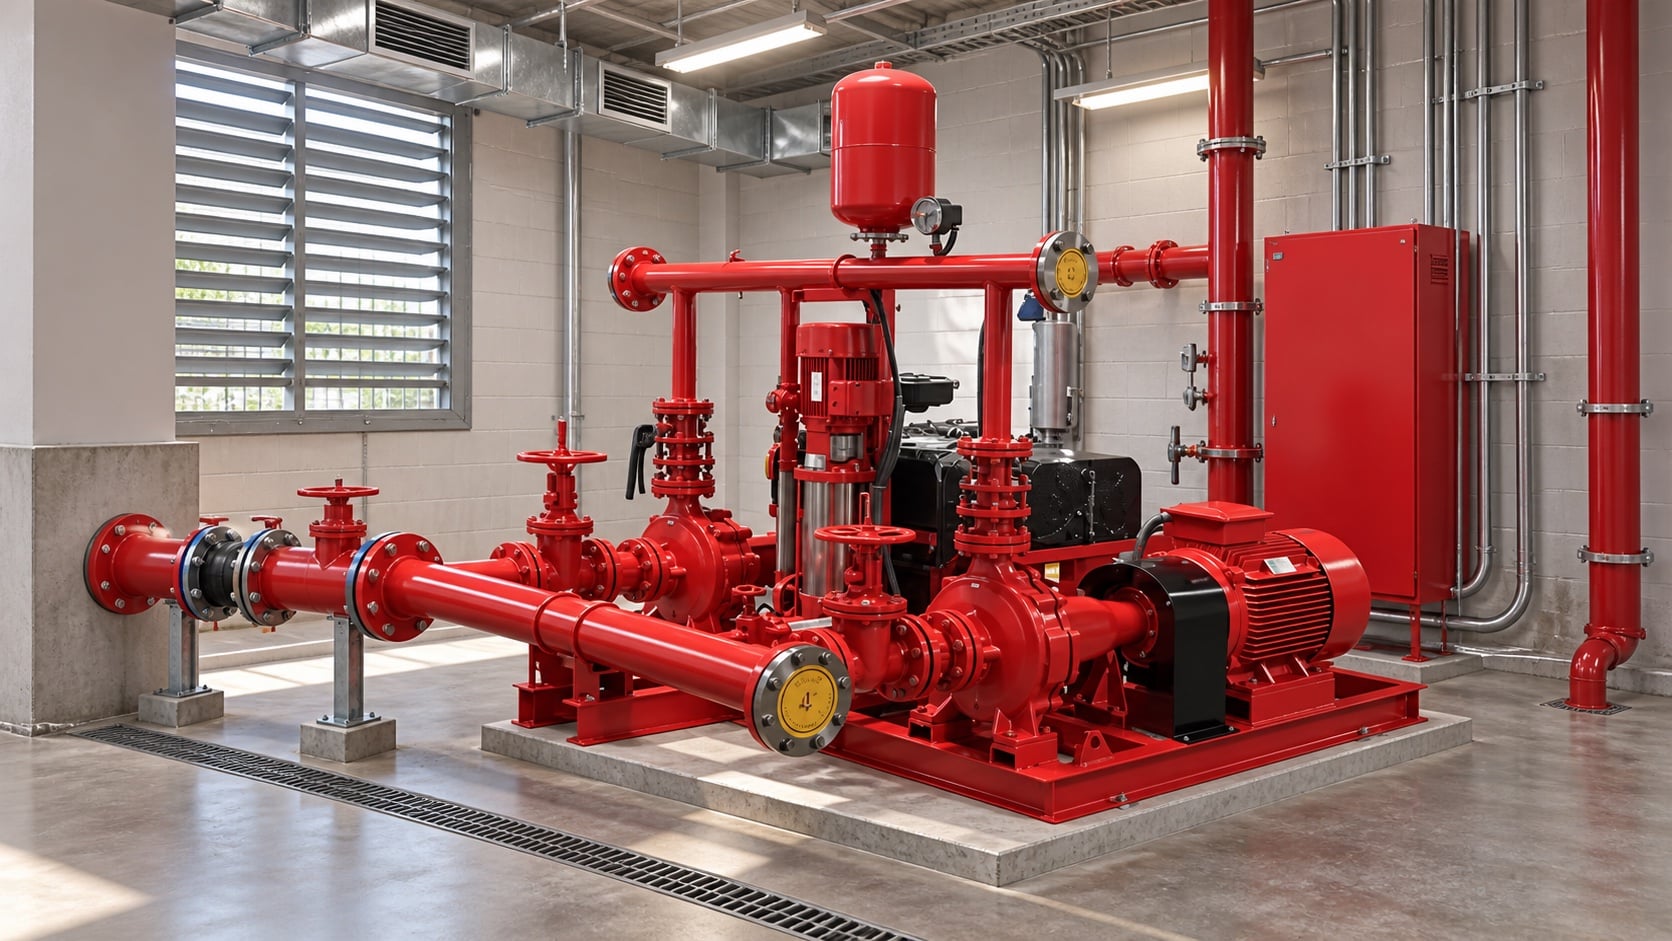
Confirm the heaviest maintenance lift, overhead clearance, anchor points, doorway, turning radius, floor capacity, and route to the exterior. Review this condition at normal, test, and credible abnormal states before procurement. Identify the source of every input, the unit used, the operating condition it represents, and the person responsible for approval. If information is preliminary, mark the assumption and test how the decision changes at a conservative boundary. This prevents a neat calculation from hiding an uncertain water level, pressure, valve position, driver condition, or simultaneous demand.
For fire pump house layout, verify this section against the selected pump curve, the actual site arrangement, manufacturer instructions, and the current requirements accepted by the authority having jurisdiction. Check the installed condition as well as the drawing because pipe routes, elevations, supports, controls, and access often change during construction. Record the result in a form that can be repeated during commissioning and later inspection. Do not change a safety-critical setting or isolate fire protection without the approved impairment and restoration process.
Coordinate ventilation and exhaust
Place intake and discharge so air does not short-circuit. Protect diesel exhaust, radiator discharge, louvers, heating, and freeze-sensitive equipment. The design team should turn this point into a traceable calculation or drawing note. Identify the source of every input, the unit used, the operating condition it represents, and the person responsible for approval. If information is preliminary, mark the assumption and test how the decision changes at a conservative boundary. This prevents a neat calculation from hiding an uncertain water level, pressure, valve position, driver condition, or simultaneous demand.
For fire pump house layout, verify this section against the selected pump curve, the actual site arrangement, manufacturer instructions, and the current requirements accepted by the authority having jurisdiction. Check the installed condition as well as the drawing because pipe routes, elevations, supports, controls, and access often change during construction. Record the result in a form that can be repeated during commissioning and later inspection. Do not change a safety-critical setting or isolate fire protection without the approved impairment and restoration process.
Bảng quyết định thực tế
| Layout zone | Space must support | Bằng chứng |
|---|---|---|
| Pump and coupling | Inspection, guard removal, alignment | Vendor maintenance envelope |
| Bộ điều khiển | Door opening and electrical work | Listed clearance and code review |
| Động cơ diesel | Cooling, exhaust, fuel, batteries | Engine package drawings |
| Valves and gauges | Operation and replacement | Accessible piping model |
| Test equipment | Full-flow measurement and discharge | Approved test plan |
| Removal path | Largest component replacement | Lift and route study |
| Thoát nước | Leaks, tests, and room protection | Floor and discharge design |
Control water and drainage
Grade or curb floors as appropriate, route drains to an approved destination, protect electrical equipment, and plan for seal leakage, testing, and sprinkler discharge. Treat this as a system condition rather than an isolated component choice. Identify the source of every input, the unit used, the operating condition it represents, and the person responsible for approval. If information is preliminary, mark the assumption and test how the decision changes at a conservative boundary. This prevents a neat calculation from hiding an uncertain water level, pressure, valve position, driver condition, or simultaneous demand.
For fire pump house layout, verify this section against the selected pump curve, the actual site arrangement, manufacturer instructions, and the current requirements accepted by the authority having jurisdiction. Check the installed condition as well as the drawing because pipe routes, elevations, supports, controls, and access often change during construction. Record the result in a form that can be repeated during commissioning and later inspection. Do not change a safety-critical setting or isolate fire protection without the approved impairment and restoration process.
Separate electrical and fuel hazards
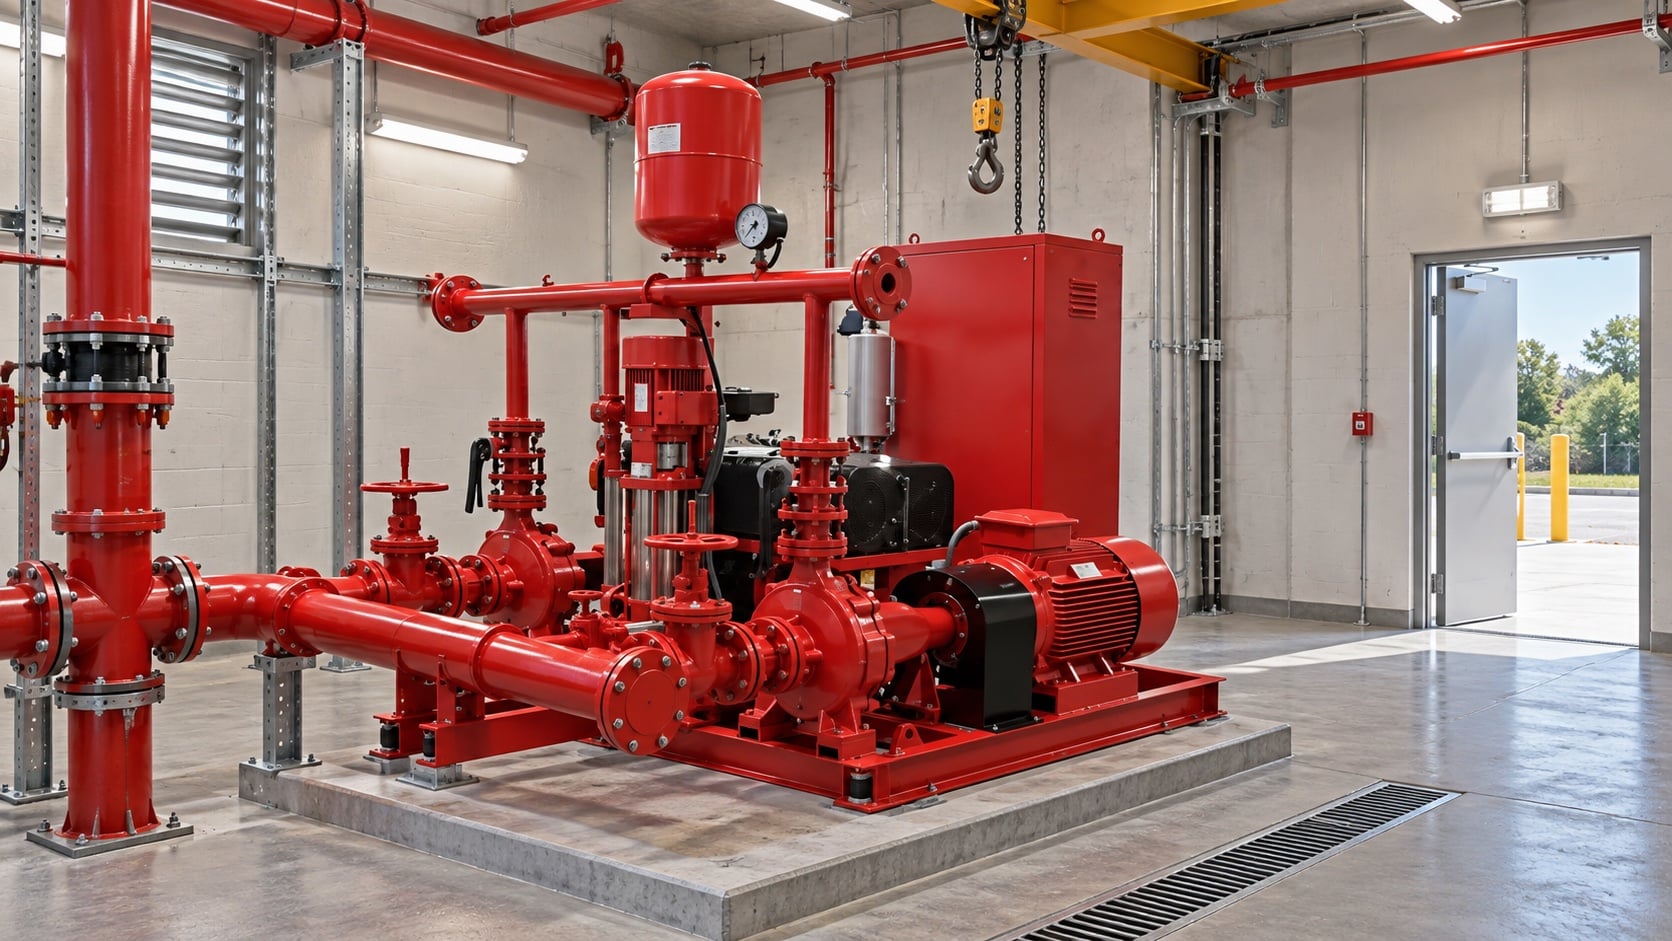
Coordinate controllers, disconnects where applicable, cable routes, lighting, batteries, day tanks, fill and vent pipes, spill control, and ignition sources. The most useful evidence is measured or approved project data, not a copied rule of thumb. Identify the source of every input, the unit used, the operating condition it represents, and the person responsible for approval. If information is preliminary, mark the assumption and test how the decision changes at a conservative boundary. This prevents a neat calculation from hiding an uncertain water level, pressure, valve position, driver condition, or simultaneous demand.
For fire pump house layout, verify this section against the selected pump curve, the actual site arrangement, manufacturer instructions, and the current requirements accepted by the authority having jurisdiction. Check the installed condition as well as the drawing because pipe routes, elevations, supports, controls, and access often change during construction. Record the result in a form that can be repeated during commissioning and later inspection. Do not change a safety-critical setting or isolate fire protection without the approved impairment and restoration process.
Protect access and security
Provide safe stairs, doors, lighting, signage, remote access considerations, flood protection, and controlled entry without delaying emergency response. Review this condition at normal, test, and credible abnormal states before procurement. Identify the source of every input, the unit used, the operating condition it represents, and the person responsible for approval. If information is preliminary, mark the assumption and test how the decision changes at a conservative boundary. This prevents a neat calculation from hiding an uncertain water level, pressure, valve position, driver condition, or simultaneous demand.
For fire pump house layout, verify this section against the selected pump curve, the actual site arrangement, manufacturer instructions, and the current requirements accepted by the authority having jurisdiction. Check the installed condition as well as the drawing because pipe routes, elevations, supports, controls, and access often change during construction. Record the result in a form that can be repeated during commissioning and later inspection. Do not change a safety-critical setting or isolate fire protection without the approved impairment and restoration process.
Review with operations
Walk through weekly tests, full-flow tests, refueling, battery replacement, radiator cleaning, pump removal, and an impaired-pump scenario before construction. The design team should turn this point into a traceable calculation or drawing note. Identify the source of every input, the unit used, the operating condition it represents, and the person responsible for approval. If information is preliminary, mark the assumption and test how the decision changes at a conservative boundary. This prevents a neat calculation from hiding an uncertain water level, pressure, valve position, driver condition, or simultaneous demand.
For fire pump house layout, verify this section against the selected pump curve, the actual site arrangement, manufacturer instructions, and the current requirements accepted by the authority having jurisdiction. Check the installed condition as well as the drawing because pipe routes, elevations, supports, controls, and access often change during construction. Record the result in a form that can be repeated during commissioning and later inspection. Do not change a safety-critical setting or isolate fire protection without the approved impairment and restoration process.
Điều này liên quan như thế nào đến thiết bị BORRAPUMP
BORRAPUMP cung cấp thiết bị bơm kỹ thuật cho các dự án cấp nước và phòng cháy chữa cháy. Xem lại phần liên quan Cấu hình sản phẩm BORRAPUMP làm điểm khởi đầu, sau đó gửi lưu lượng, cột áp, nguồn nước, động cơ, công suất, hệ thống điều khiển, điều kiện hiện trường, các yêu cầu hiện hành, số lượng và điểm đến được yêu cầu. Lựa chọn cuối cùng phải sử dụng cơ sở thủy lực của dự án và bản trình duyệt được phê duyệt; hướng dẫn này không khẳng định rằng một bố trí trong catalogue phù hợp với mọi khu vực tàijurisdiction hoặc rủi ro.
Các hướng dẫn BORRAPUMP liên quan
- lựa chọn bơm chữa cháy
- máy bơm chữa cháy diesel và máy bơm chữa cháy điện
- lựa chọn cụm bơm phòng cháy chữa cháy
Tài liệu tham khảo có thẩm quyền
Các nguồn sau đây thiết lập ranh giới tiêu chuẩn, bối cảnh an toàn phòng cháy chữa cháy và các nguyên tắc hệ thống bơm được sử dụng trong hướng dẫn này. Luôn áp dụng phiên bản và quy chuẩn địa phương được chấp thuận cho dự án.
- Trang phát triển tiêu chuẩn NFPA 20
- CDC/NIOSH structure fire hazards
- U.S. Fire Administration fire sprinkler training manual
Video giáo dục
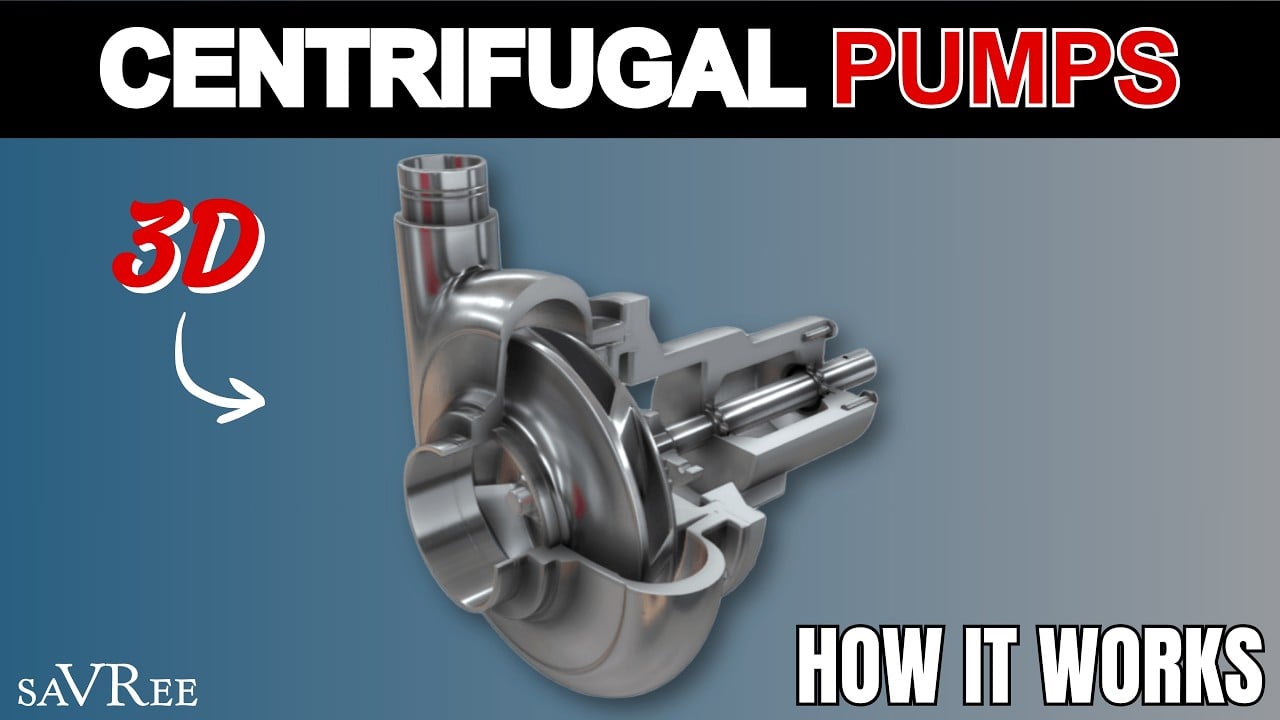
Trình độ học vấn bởi saVRee: Cách hoạt động của bơm ly tâm. Video hỗ trợ cho khái niệm kỹ thuật cơ bản và không thay thế các yêu cầu phòng cháy chữa cháy cụ thể của dự án.
Các câu hỏi thường gặp
How much clearance does a fire pump need?
Use applicable requirements and actual manufacturer maintenance envelopes; there is no safe universal clearance for every package.
Can the controller be placed behind piping?
The layout must preserve required working space, visibility, access, and safe maintenance.
Should the pump room have a floor drain?
Plan approved drainage for leaks, testing, and room protection while preventing backflow, freezing, and unsafe discharge.
Why model replacement routes?
A pump, motor, radiator, or controller may need replacement without demolishing critical walls or piping.
Danh sách kiểm tra xác minh cuối cùng
Trước khi phê duyệt, hãy xác nhận cơ sở thủy lực, điều kiện nguồn nước, đường cong bơm đã chọn, dữ liệu bộ truyền động và bộ điều khiển, định mức áp suất của các bộ phận, bố trí van, phương pháp thử nghiệm, lối đi, hệ thống thoát nước, cảnh báo và quy trình khôi phục. Giải quyết các khác biệt giữa bản vẽ và hệ thống thực tế đã lắp đặt. Trong quá trình chạy thử, hãy sử dụng các thiết bị đã hiệu chuẩn và ghi lại áp suất hút, áp suất xả, lưu lượng, tốc độ, tình trạng bộ truyền động, cảnh báo và các quan sát bất thường tại mọi điểm yêu cầu. Lưu giữ các kết quả đã được chấp nhận cùng với hồ sơ phòng bơm để các lần kiểm tra sau có thể so sánh các yếu tố tương đương.